Skip main navigation
Closed
  • $336,500

    2570 W 700 N, Columbia City, IN 46725

    3beds
    1,296sqft
    Manufactured Home
    Built in 2004
    0.34 Acres Lot
    $336,500 Zestimate®
    $--/sqft
    $1,330 Estimated rent

    Home value

    $336,500

    $313,000 - $360,000

    $1,330/mo

    Zestimate® history
    Loading
    Loading...

    Owner options

    List your home for rent

    $1,330/mo

    Rent Zestimate®

    Find your next renter with Zillow Rental Manager. Plus, with online applications, you can quickly screen prospective tenants – for free.

    Learn more

    $1,330/mo

    Rent Zestimate®

    Refinance and save

    $1,619/mo

    Est. payment

    Refinancing to a lower rate could help reduce your monthly payments and save thousands over the life of the loan.

    See today's rates

    $1,619/mo

    Est. payment

    Explore your selling options

    Work with a Zillow partner agent

    Leverage their expertise and Zillow's premium Showcase listings to get your home seen by more buyers.

    Get started

    List with your own agent

    Get your home in front of millions of buyers by listing it on Zillow.

    Learn how to do it

    Sell it yourself

    Take full control of how buyers see your home on Zillow by listing For Sale by Owner (FSBO).

    List your home

    What's special

    Split floor planNew furnaceMature treesFreshly paintedSliding doorsFresh paint throughoutNew flooring

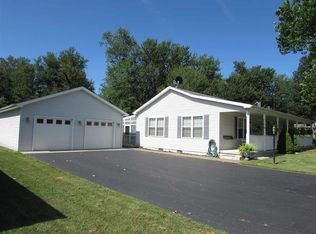
    Welcome to your own piece of paradise! This elegant ranch-style home is nestled on a double lot with over a hundred feet of lake frontage on the pristine shores of Loon Lake. Immerse yourself in the tranquility of lakeside living as you enjoy breathtaking views and a serene escape amidst nature's beauty. Step inside this thoughtfully designed home and experience a layout that exudes charm and comfort. The primary bedroom offers a private oasis with its own bathroom, providing a tranquil retreat for homeowners. Two additional bedrooms and a full bathroom are situated in a split floor plan, ensuring privacy and convenience for family and guests. The heart of the home lies in the kitchen and dining room, where stunning lake views create a picturesque backdrop for everyday living. Imagine savoring meals and creating memories in this inviting space, with sliding doors in the dining room seamlessly connecting you to the backyard and the beauty of the lake. Recent updates have enhanced the appeal of this residence, with fresh paint throughout and new flooring that exude modern elegance. Stay comfortable year-round with a new furnace and central air system, ensuring efficient climate control and relaxation no matter the season. Outside, the allure of lakeside living continues. Take advantage of your own private pier, freshly painted and ready for boating, fishing, or simply basking in the sun. The level lot is adorned with mature trees, providing shade, privacy, and an enchanting setting to soak in the panoramic lake views. Parking is a breeze with the two-car attached garage and paved driveway, offering plenty of space for vehicles and guests. Don't miss this rare opportunity to own a slice of paradise on Loon Lake and embark on a journey to experience the ultimate in lakeside living.

    This property is not currently displayed as for sale or rent on Zillow. This may be different from what's on other websites or public sources.

    Zillow last checked:

    Listing updated:

    Listed by:

    Lynn C Reecer Cell:260-385-9866,

    Encore Sotheby's International Realty

    Bought with:

    Lynn C Reecer, RB14039131

    Encore Sotheby's International Realty

    Source: IRMLS,MLS#: 202318165MLS Logo

    Facts & features

    Interior

    Bedrooms & bathrooms
    • Bedrooms: 3
    • Bathrooms: 2
    • Full bathrooms: 2
    • Main level bedrooms: 3
    Bedroom 1
    • Level: Main
    Bedroom 2
    • Level: Main
    Dining room
    • Level: Main
    • Area: 104
    • Dimensions: 8 x 13
    Family room
    • Area: 0
    • Dimensions: 0 x 0
    Kitchen
    • Level: Main
    • Area: 156
    • Dimensions: 12 x 13
    Living room
    • Level: Main
    • Area: 247
    • Dimensions: 19 x 13
    Office
    • Area: 0
    • Dimensions: 0 x 0
    Heating
    • Forced Air, Propane Tank Rented
    Cooling
    • Central Air
    Appliances
    • Included: Dishwasher, Microwave, Refrigerator, Washer, Dryer-Electric, Gas Oven, Water Softener Owned
    • Laundry: Electric Dryer Hookup
    Features
    • Breakfast Bar, Ceiling Fan(s), Kitchen Island, Main Level Bedroom Suite
    • Basement: Crawl Space
    • Has fireplace: No
    Interior area
    • Total structure area: 1,296
    • Total interior livable area: 1,296 sqft
    • Finished area above ground: 1,296
    • Finished area below ground: 0

    Property

    Parking
    • Total spaces: 2
    • Parking features: Attached
    • Attached garage spaces: 2
    Features
    • Levels: One
    • Stories: 1
    • Has view: Yes
    • On waterfront: Yes
    • Waterfront features: Waterfront, Waterfront-Level Bank, Pier/Dock, Lake Front, Ski Lake, Lake
    • Body of water: Loon Lake
    • Frontage length: Channel/Canal Frontage(0),Water Frontage(110)
    Lot
    • Size: 0.34 Acres
    • Dimensions: 111 x 167
    • Features: Lake
    Details
    • Parcel number: 920201000103.000005

    Construction

    Type & style
    • Home type: MobileManufactured
    • Property subtype: Manufactured Home
    Materials
    • Vinyl Siding
    Condition
    • New construction: No
    • Year built: 2004

    Utilities & green energy

    • Sewer: City
    • Water: Well

    Community & HOA

    Community
    • Subdivision: None
    Location
    • Region: Columbia City

    Financial & listing details

    • Tax assessed value: $152,900
    • Annual tax amount: $355
    • Date on market: 7/22/2023

    Price history

    DateEventPrice
    7/20/2023Sold$367,000+4.9%
    Source: IRMLS #202318165 Report a problem
    6/11/2023Pending sale$349,900
    Source: IRMLS #202318165 Report a problem
    6/1/2023Listed for sale$349,900
    Source: IRMLS #202318165 Report a problem

    Public tax history

    YearProperty taxesTax assessment
    2025$1,660 +438%$152,900 +16.8%
    2024$309 +2%$130,900 +10.7%
    2023$303 +2%$118,200 +4.4%
    2022$297 +2%$113,200 +11.2%
    2021$291 +5%$101,800 +3.6%
    2020$277 -14.7%$98,300
    2019$325 +1.7%$98,300 +0.2%
    2018$319 +1.7%$98,100 +0.6%
    2017$314 +22.7%$97,500 +0.7%
    2016$256 +2%$96,800 +2.9%
    2014$251 -4.5%$94,100 -0.7%
    2013$263 -22.4%$94,800 -7.8%
    2012$339 $102,800 -27.2%
    2011-- $141,200
    2010$604 +2%$141,200 -1.1%
    2009$593 -49.9%$142,800 +64.1%
    2006$1,182 $87,000 +19.7%
    2005-- $72,700
    Find assessor info on the county website

    Neighborhood: 46725

    Nearby schools

    GreatSchools rating
    Schools provided by the listing agent
    • Elementary: Northern Heights
    • Middle: Indian Springs
    • High: Columbia City
    • District: Whitley CO Cons Schools

    Source: IRMLS. This data may not be complete. We recommend contacting the local school district to confirm school assignments for this home.

    Sell for more on Zillow
    Get a Zillow Showcase℠ listing at no additional cost and you could sell for .
    $336,500
    2% more
    +$6,730
    With Zillow Showcase(estimated)
    $343,230