Skip main navigation
Sold for $860,000
  • $860,000

    2570 Wild Cherry Path, Sarasota, FL 34240

    4beds
    2,934sqft
    Single Family Residence
    Built in 2022
    7,172 Square Feet Lot
    $832,600 Zestimate®
    $293/sqft
    $5,575 Estimated rent

    Home value

    $832,600

    $791,000 - $874,000

    $5,575/mo

    Zestimate® history
    Loading
    Loading...

    Owner options

    List your home for rent

    $5,575/mo

    Rent Zestimate®

    Find your next renter with Zillow Rental Manager. Plus, with online applications, you can quickly screen prospective tenants – for free.

    Learn more

    $5,575/mo

    Rent Zestimate®

    Refinance and save

    $5,851/mo

    Est. payment

    Refinancing to a lower rate could help reduce your monthly payments and save thousands over the life of the loan.

    See today's rates

    $5,851/mo

    Est. payment

    Explore your selling options

    Work with a Zillow partner agent

    Leverage their expertise and Zillow's premium Showcase listings to get your home seen by more buyers.

    Get started

    List with your own agent

    Get your home in front of millions of buyers by listing it on Zillow.

    Learn how to do it

    Sell it yourself

    Take full control of how buyers see your home on Zillow by listing For Sale by Owner (FSBO).

    List your home

    What's special

    Home officeOutdoor kitchenGas stoveBeautifully updated tile bathroomFirst-floor storm shuttersDream outdoor oasisStainless steel appliances
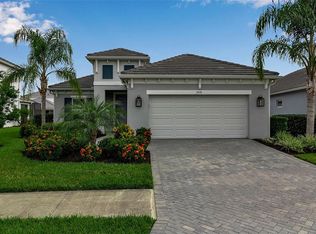
    Better than new!!! This stunning 4-bedroom, 4-bathroom, almost 3,000 sq ft nestled within the coveted Windward community in the southern most neighborhood of Lakewood Ranch closest to the nation's #1 Beach, Siesta Key! This 2-story home has been transformed with nearly $270,000 in owner upgrades that new construction cannot match. From the moment you arrive, designer landscaping lines the exterior. Step inside and you'll find the home office and luxury vinyl plank flooring that runs throughout the entire home, not a single square foot of carpet. The primary bedroom is conveniently located on the main floor and features a beautifully updated tile bathroom and a custom walk-in closet with professional built-in organizers. The kitchen has a center island, gas stove, stainless steel appliances, backsplash and updated lighting, oversized walk-in pantry with custom built-in closet system and is attached to the laundry room. The upstairs features 3 more bedrooms including a guest suite, 2nd living room and storage closet. The heart of this home is the dream Outdoor Oasis, custom salt water heated pool, spa and outdoor kitchen creating a true backyard resort. Privacy screens have been added to the back to complete the private outdoor retreat. When hurricane season arrives, this home is ready: first-floor storm shutters, including a screened enclosure for the outdoor kitchen to store your outdoor furniture plus a whole-house generator. Two car attached garage with built in shelving and epoxy flooring. Discover the unparalleled lifestyle that Lakewood Ranch offers, the #1 best-selling master-planned community in the US. The Windward community offers 8 pickleball courts, tennis courts, resort style pool with lap lanes and separate zero entry pool along with a gym, studio, playground, community center for hosting events and nature trails. Just 3 miles to Waterside where you'll find shopping, restaurants and Sunday Farmer's market.

    Zillow last checked:

    Listing updated:

    Listed by:

    Kate Howard 563-940-3383,

    EXP REALTY LLC 888-883-8509

    Bought with:

    Don Uffinger, III, 3476842

    KW SUNCOAST

    Source: Stellar MLS,MLS#: A4694710MLS LogoOriginating MLS: Sarasota - Manatee

    Facts & features

    Interior

    Bedrooms & bathrooms
    • Bedrooms: 4
    • Bathrooms: 4
    • Full bathrooms: 3
    • 1/2 bathrooms: 1
    Rooms
    • Room types: Bonus Room, Den/Library/Office, Great Room, Utility Room, Loft
    Primary bedroom
    • Features: Dual Sinks, En Suite Bathroom, Walk-In Closet(s)
    • Level: First
    • Area: 195 Square Feet
    • Dimensions: 15x13
    Bedroom 2
    • Features: En Suite Bathroom, Built-in Closet
    • Level: Second
    • Area: 143 Square Feet
    • Dimensions: 13x11
    Bedroom 3
    • Features: Built-in Closet
    • Level: Second
    • Area: 132 Square Feet
    • Dimensions: 12x11
    Bedroom 4
    • Features: Built-in Closet
    • Level: Second
    • Area: 132 Square Feet
    • Dimensions: 12x11
    Bonus room
    • Features: Built-in Closet
    • Level: Second
    • Area: 324 Square Feet
    • Dimensions: 18x18
    Den
    • Level: First
    • Area: 169 Square Feet
    • Dimensions: 13x13
    Dining room
    • Level: First
    • Area: 126 Square Feet
    • Dimensions: 14x9
    Great room
    • Level: First
    • Area: 324 Square Feet
    • Dimensions: 18x18
    Kitchen
    • Features: Kitchen Island, Pantry
    • Level: First
    • Area: 224 Square Feet
    • Dimensions: 14x16
    Heating
    • Central
    Cooling
    • Central Air
    Appliances
    • Included: Dishwasher, Disposal, Microwave, Range, Refrigerator
    • Laundry: Inside, Laundry Room
    Features
    • Ceiling Fan(s), Eating Space In Kitchen, Open Floorplan, Primary Bedroom Main Floor, Smart Home, Stone Counters, Tray Ceiling(s), Walk-In Closet(s)
    • Flooring: Ceramic Tile, Luxury Vinyl
    • Doors: Outdoor Kitchen, Sliding Doors
    • Windows: Window Treatments, Hurricane Shutters, Hurricane Shutters/Windows
    • Has fireplace: No
    Interior area
    • Total structure area: 3,731
    • Total interior livable area: 2,934 sqft

    Property

    Parking
    • Total spaces: 2
    • Parking features: Driveway, Garage Door Opener
    • Attached garage spaces: 2
    • Has uncovered spaces: Yes
    • Details: Garage Dimensions: 20X21
    Features
    • Levels: Two
    • Stories: 2
    • Patio & porch: Patio
    • Exterior features: Irrigation System, Outdoor Kitchen, Rain Gutters, Sidewalk
    • Has private pool: Yes
    • Pool features: Heated, In Ground, Salt Water, Screen Enclosure
    • Has spa: Yes
    • Spa features: Heated
    • Fencing: Vinyl
    Lot
    • Size: 7,172 Square Feet
    • Features: Sidewalk, Above Flood Plain
    Details
    • Parcel number: 0207150224
    • Zoning: VPD
    • Special conditions: None

    Construction

    Type & style
    • Home type: SingleFamily
    • Property subtype: Single Family Residence
    Materials
    • Block
    • Foundation: Slab
    • Roof: Tile
    Condition
    • Completed
    • New construction: No
    • Year built: 2022
    Details
    • Builder model: Ovation
    • Builder name: Neal Homes

    Utilities & green energy

    • Sewer: Public Sewer
    • Water: Public
    • Utilities for property: BB/HS Internet Available, Cable Connected, Electricity Connected, Natural Gas Connected, Phone Available, Sewer Connected

    Community & HOA

    Community
    • Features: Clubhouse, Community Mailbox, Deed Restrictions, Dog Park, Fitness Center, Gated Community - No Guard, Golf Carts OK, Irrigation-Reclaimed Water, Playground, Pool, Sidewalks, Tennis Court(s)
    • Security: Smoke Detector(s)
    • Pet fee: $0 monthly
    • Subdivision: WINDWARD AT LAKEWOOD RANCH
    HOA
    • Has HOA: Yes
    • Amenities included: Clubhouse, Fitness Center, Gated, Playground, Pool, Recreation Facilities, Spa/Hot Tub, Tennis Court(s), Trail(s)
    • Services included: Community Pool, Maintenance Grounds, Pool Maintenance, Recreational Facilities
    • HOA fee: $370 monthly
    • HOA name: Gary Hamill
    • HOA phone: 954-278-8740
    Location
    • Region: Sarasota

    Financial & listing details

    • Price per square foot: $293/sqft
    • Tax assessed value: $756,400
    • Annual tax amount: $11,189
    • Date on market: 5/26/2026
    • Cumulative days on market: 16 days
    • Listing terms: Cash,Conventional,FHA,VA Loan
    • Ownership: Fee Simple
    • Total actual rent: 0
    • Electric utility on property: Yes
    • Road surface type: Paved

    Price history

    DateEventPrice
    7/10/2026Sold$860,000-1.7%$293/sqft
    Source: Stellar MLS #A4694710 Report a problem
    7/8/2026Contingent$875,000$298/sqft
    Source: Stellar MLS #A4694710 Report a problem
    6/11/2026Pending sale$875,000$298/sqft
    Source: eXp Realty #A4694710 Report a problem
    5/26/2026Listed for sale$875,000+21.5%$298/sqft
    Source: eXp Realty #A4694710 Report a problem
    3/27/2023Sold$720,000+3%$245/sqft
    Source: Public Record Report a problem
    2/26/2023Pending sale$699,000$238/sqft
    Source: Stellar MLS #T3406530 Report a problem
    2/22/2023Price change$699,000-12.5%$238/sqft
    Source: Stellar MLS #T3406530 Report a problem
    1/25/2023Price change$799,000-3.2%$272/sqft
    Source: Stellar MLS #T3406530 Report a problem
    1/9/2023Price change$825,000-5.7%$281/sqft
    Source: Stellar MLS #T3406530 Report a problem
    12/21/2022Price change$875,000-2.2%$298/sqft
    Source: Stellar MLS #T3406530 Report a problem
    11/9/2022Price change$895,000-10.1%$305/sqft
    Source: Stellar MLS #T3406530 Report a problem
    10/28/2022Price change$995,000-7.9%$339/sqft
    Source: Stellar MLS #T3406530 Report a problem
    10/20/2022Price change$1,080,000-4.4%$368/sqft
    Source: Stellar MLS #T3406530 Report a problem
    10/13/2022Price change$1,130,000-4.2%$385/sqft
    Source: Stellar MLS #T3406530 Report a problem
    10/8/2022Listed for sale$1,180,000+122.9%$402/sqft
    Source: Stellar MLS #T3406530 Report a problem
    10/3/2022Sold$529,459$180/sqft
    Source: Public Record Report a problem

    Public tax history

    YearProperty taxesTax assessment
    2025$11,189 +10.8%$756,400 +20.6%
    2024$10,103 +21.1%$627,400 +22.5%
    2023$8,342 +162.8%$512,304 +730.3%
    2022$3,174 +249.4%$61,700 -15.1%
    2021$908 $72,700
    Find assessor info on the county website

    Neighborhood: 34240

    Nearby schools

    GreatSchools rating
    Schools provided by the listing agent
    • Elementary: Tatum Ridge Elementary
    • Middle: McIntosh Middle
    • High: Booker High

    Source: Stellar MLS. This data may not be complete. We recommend contacting the local school district to confirm school assignments for this home.

    Get a cash offer in 3 minutes
    Find out how much your home could sell for in as little as 3 minutes with a no-obligation cash offer.
    Estimated market value
    $832,600
    Get a cash offer in 3 minutes
    Find out how much your home could sell for in as little as 3 minutes with a no-obligation cash offer.
    Estimated market value
    $832,600