Skip main navigation
Off market
  • $716,900

    2570 Wildhurst Trl, Pace, FL 32571

    5beds
    3,714sqft
    SingleFamily
    Built in 2013
    0.75 Acres Lot
    $716,900 Zestimate®
    $193/sqft
    $3,508 Estimated rent

    Home value

    $716,900

    $674,000 - $760,000

    $3,508/mo

    Zestimate® history
    Loading
    Loading...

    Owner options

    List your home for rent

    $3,508/mo

    Rent Zestimate®

    Find your next renter with Zillow Rental Manager. Plus, with online applications, you can quickly screen prospective tenants – for free.

    Learn more

    $3,508/mo

    Rent Zestimate®

    Refinance and save

    $4,570/mo

    Est. payment

    Refinancing to a lower rate could help reduce your monthly payments and save thousands over the life of the loan.

    See today's rates

    $4,570/mo

    Est. payment

    Explore your selling options

    Work with a Zillow partner agent

    Leverage their expertise and Zillow's premium Showcase listings to get your home seen by more buyers.

    Get started

    List with your own agent

    Get your home in front of millions of buyers by listing it on Zillow.

    Learn how to do it

    Sell it yourself

    Take full control of how buyers see your home on Zillow by listing For Sale by Owner (FSBO).

    List your home

    What's special

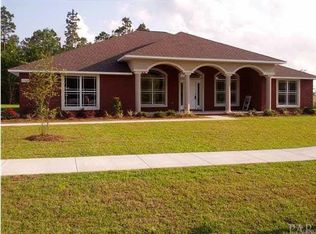
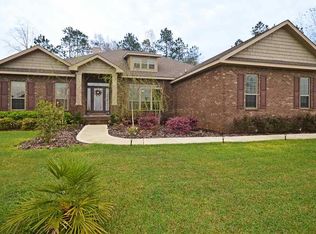
    This 4BR, 4.5BA, 3C side entry garage Craftsman style brick home sits on a spacious .75 ac corner lot. Inside this home offers a large, open, split floor plan, lovely arched entryways, double hop up ceilings accented by crown molding, wide baseboards, recessed lighting, and a plethora of additional high end upgrades. Lots of windows bath this beautiful home in bright light. Rich hickory hardwood floors can be found in the wide foyer, formal dining room, and family room. The foyer, dining room, family room, and kitchen areas open to each other with lovely open arched entries between. A cook's dream, the kitchen offers lots of cabinets, wall mounted oven and microwave, smooth surface cooktop, island with veggie sink, stainless steel appliances including fridge, breakfast bar with stained bead board backing, custom mosiac tile backsplash, large diagonally positioned tile, and huge walk in pantry. A high end double paddle ceiling fan in the double hop up ceiling with recessed lights in the family room is a highlight of this space that sure to be the seat of family fun and entertaining. Off this space are the large bedrooms. The master suite features a 23'X15' bedroom with sitting area and double hop up ceiling with recessed lights and french door to the huge covered patio. The master bath offers a water closet, ceiling fan, 5' tiled shower with frameless shower door, 2 showerheads, and a rainhead showerhead. The 3 additional bedrooms are spacious with one having a private bath with 5' tiled shower and walk in closet. A second also offers a walk in closet. All bedrooms have bronze energy saving ceiling fans and all bathrooms have granite countertops and bronze fixtures. Upstairs is a bonus room with full bath with tiled shower. A deep, wide 60' drive gives this home a grand entrance and the covered patio offers two ceiling fans. The large level lot is great for kids (and adults) play dates! Tour this home today!

    This property is off market, which means it's not currently listed for sale or rent on Zillow. This may be different from what's available on other websites or public sources.
    Facts & features

    Interior

    Bedrooms & bathrooms
    • Bedrooms: 5
    • Bathrooms: 5
    • Full bathrooms: 4
    • 1/2 bathrooms: 1
    Heating
    • Forced air, Electric
    Cooling
    • Central
    Appliances
    • Included: Dishwasher, Garbage disposal, Microwave, Refrigerator
    • Laundry: Inside, W/D Hookups
    Features
    • Ceiling Fan(s), Kitchen Island, Pantry, Recessed Lighting, Walk-In Closet(s), Vaulted Ceiling(s), High Ceilings, Granite Counters, Cathedral Ceiling(s), Storage, Crown Molding, Chair Rail, BASEBOARDS, BOXED CEILINGS
    • Flooring: Tile, Carpet, Hardwood
    • Windows: Double Pane Windows, ALL BLINDS, ALL DRAPES
    • Attic: Pull Down Stairs
    Interior area
    • Total interior livable area: 3,714 sqft

    Property

    Parking
    • Parking features: Garage - Attached
    Features
    • Patio & porch: Covered Patio
    • Exterior features: Brick
    • Fencing: Privacy, Back Yard
    Lot
    • Size: 0.75 Acres
    • Features: Corner Lot
    Details
    • Parcel number: 232N30007700M000010
    • Zoning description: Deed Restrictions, County

    Construction

    Type & style
    • Home type: SingleFamily
    • Architectural style: Craftsman
    Materials
    • Wood
    • Foundation: Masonry
    • Roof: Shake / Shingle
    Condition
    • Year built: 2013

    Utilities & green energy

    • Sewer: Public Sewer
    • Water: Public
    • Utilities for property: Cable Available
    Green energy
    • Energy efficient items: CEILING FANS, INSULATED CEILINGS, INSULATED WALLS, RIDGE VENT

    Community & neighborhood

    Security
    • Security features: Security Alarm, Smoke Detector(s)
    Location
    • Region: Pace

    HOA & financial

    HOA
    • Has HOA: Yes
    • HOA fee: $46 monthly

    Other

    Other facts
    • Sewer: Public Sewer
    • WaterSource: Public
    • Flooring: Carpet, Tile, Hardwood
    • Appliances: Dishwasher, Refrigerator, Disposal, Built-in Microwave, Wall Oven, Continuous Cleaning Oven
    • InteriorFeatures: Ceiling Fan(s), Kitchen Island, Pantry, Recessed Lighting, Walk-In Closet(s), Vaulted Ceiling(s), High Ceilings, Granite Counters, Cathedral Ceiling(s), Storage, Crown Molding, Chair Rail, BASEBOARDS, BOXED CEILINGS
    • GarageYN: true
    • HeatingYN: true
    • Utilities: Cable Available
    • CoolingYN: true
    • FoundationDetails: Slab
    • ConstructionMaterials: Brick
    • WindowFeatures: Double Pane Windows, ALL BLINDS, ALL DRAPES
    • LotFeatures: Corner Lot
    • ArchitecturalStyle: Craftsman
    • Fencing: Privacy, Back Yard
    • CoveredSpaces: 3
    • ZoningDescription: Deed Restrictions, County
    • SecurityFeatures: Security Alarm, Smoke Detector(s)
    • Heating: Central Electric, 2+ Units
    • PatioAndPorchFeatures: Covered Patio
    • Cooling: Central Electric, Multi Units
    • ParkingFeatures: Garage Door Opener, 3 Car Garage, Side Entrance
    • Attic: Pull Down Stairs
    • RoomMasterBedroomFeatures: Ceiling Fan(s), Cathedral Ceiling(s), High Ceilings, Sitting Area, Master Downstairs, SPLIT, BOXED CEILINGS
    • RoomMasterBathroomFeatures: Double Vanity, Separate Shower, Walk-In Closet(s), Garden Tub, Tile, DRESS AREA, Granite Counters, WATER CLOSET
    • RoomDiningRoomFeatures: Breakfast Bar, Eat-in Kitchen, Formal Dining Room, BREAKFAST ROOM/NOOK
    • RoomLivingRoomFeatures: Breakfast Nook, Kitchen, Family Room, BONUS ROOM, Bedrm: Addtnl, Bedrm: Master, Dining Room, Covered Porch
    • LaundryFeatures: Inside, W/D Hookups
    • Roof: Architectural Shingle
    • ExteriorFeatures: Sprinkler, HURRICANE PROTECTION DEVI
    • GreenEnergyEfficient: CEILING FANS, INSULATED CEILINGS, INSULATED WALLS, RIDGE VENT
    • MlsStatus: Active

    Price history

    DateEventPrice
    11/29/2019Sold$440,000-1.1%$118/sqft
    Source: PAR #552660 Report a problem
    7/13/2019Price change$445,000-2.2%$120/sqft
    Source: Pensacola Association of Realtors #552660 Report a problem
    6/5/2019Price change$455,000-2.2%$123/sqft
    Source: ERA Emerald Coast Realty #552660 Report a problem
    5/5/2019Listed for sale$465,000+30.3%$125/sqft
    Source: Emerald Coast Realty Pros #552660 Report a problem
    12/20/2013Sold$357,000$96/sqft
    Source: PAR #443833 Report a problem

    Public tax history

    YearProperty taxesTax assessment
    2024$4,807 +1.5%$413,350 +3%
    2023$4,736 +2.4%$401,311 +3%
    2022$4,626 +1%$389,622 +3%
    2021$4,582 +2.2%$378,274 +3%
    2020$4,482 +20.1%$367,134 +16.8%
    2019$3,730 $314,448 +1.9%
    2018$3,730 +6.4%$308,585 +2.1%
    2017$3,507 $302,238 +2.1%
    2016$3,507 +0.3%$296,022 +0.7%
    2015$3,497 -1.9%$293,964 +0.2%
    2014$3,564 $293,439 +1370.9%
    2013-- $19,950
    2012-- $19,950 -40%
    2011-- $33,250
    2010-- $33,250 -12.5%
    2009-- $38,000 +348.4%
    2008-- $8,474

    Find assessor info on the county website

    Neighborhood: 32571

    Nearby schools

    GreatSchools rating
    Schools provided by the listing agent
    • Elementary: DIXON
    • Middle: SIMS
    • High: PACE

    Source: The MLS. This data may not be complete. We recommend contacting the local school district to confirm school assignments for this home.

    Get pre-qualified for a loan
    At Zillow Home Loans, we can pre-qualify you in as little as 5 minutes with no impact to your credit score.

    An equal housing lender. NMLS #10287.

    Sell for more on Zillow
    Get a Zillow Showcase℠ listing at no additional cost and you could sell for .
    $716,900
    2% more
    +$14,338
    With Zillow Showcase(estimated)
    $731,238