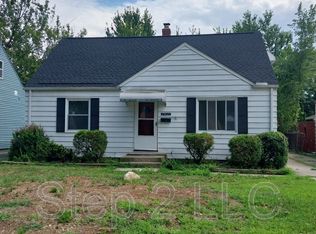
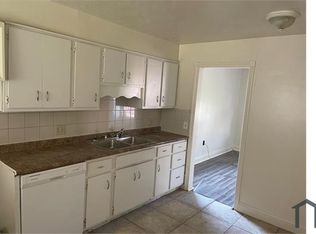
Beautifully Renovated and Move-In Ready! This stunning home has been completely refreshed from top to bottom with quality craftsmanship, stylish finishes, and modern convenience in every detail. All POS inspection items have been cleared, providing buyers with total confidence. Exterior upgrades include a brand-new concrete driveway, new HVAC system with transferable warranty, and updated plumbing for lasting reliability. Inside, you'll find a bright, inviting kitchen and bath featuring all-new cabinetry, contemporary sinks, and a designer vanity that blend function with flair. All appliances are included ? GE washer and dryer, stainless steel refrigerator, Frigidaire range, and microwave ? making this home truly turn-key. Roof was updated - 2023 Hot water Tank was updated - 2022. With every major system already updated, this property combines comfort, style, and peace of mind ? ready to move right in and enjoy for years to come.
Closed
Street View
$166,000
25700 Briardale Ave, Euclid, OH 44132
3beds
1,164sqft
Single Family Residence
Built in 1947
6,255 Square Feet Lot
$169,000 Zestimate®
$143/sqft
$1,526 Estimated rent
Home value
$169,000
$157,000 - $183,000
$1,526/mo
Zestimate® history
Owner options
List your home for rent
$1,526/mo
Rent Zestimate®
Find your next renter with Zillow Rental Manager. Plus, with online applications, you can quickly screen prospective tenants – for free.
$1,526/mo
Rent Zestimate®
Refinance and save
$1,232/mo
Est. payment
Refinancing to a lower rate could help reduce your monthly payments and save thousands over the life of the loan.
$1,232/mo
Est. payment
Explore your selling options
Work with a Zillow partner agent
Leverage their expertise and Zillow's premium Showcase listings to get your home seen by more buyers.
Get startedList with your own agent
Get your home in front of millions of buyers by listing it on Zillow.
Learn how to do itSell it yourself
Take full control of how buyers see your home on Zillow by listing For Sale by Owner (FSBO).
List your homeWhat's special
Contemporary sinksBright inviting kitchenFrigidaire rangeGe washer and dryerUpdated plumbingDesigner vanityStainless steel refrigerator
Zillow last checked:
Listing updated:
Listed by:
Theresa R Titus 216-316-2000 theresatitus13@gmail.com,
HomeSmart Real Estate Momentum LLC
Bought with:
Brianna Ross, 2023005816
Berkshire Hathaway HomeServices Professional Realty
Source: MLS Now,MLS#: 5170636 Originating MLS: Lake Geauga Area Association of REALTORS
Originating MLS: Lake Geauga Area Association of REALTORSFacts & features
Interior
Bedrooms & bathrooms
- Bedrooms: 3
- Bathrooms: 2
- Full bathrooms: 2
- Main level bathrooms: 1
- Main level bedrooms: 2
Primary bedroom
- Level: First
- Dimensions: 11 x 11
Bedroom
- Level: First
- Dimensions: 11 x 10
Bedroom
- Level: Second
- Dimensions: 18 x 12
Primary bathroom
- Level: First
- Dimensions: 9 x 5
Bathroom
- Level: Second
- Dimensions: 11 x 10
Eat in kitchen
- Level: First
- Dimensions: 14 x 14
Laundry
- Level: First
Living room
- Level: First
- Dimensions: 17 x 12
Heating
- Gas, Other
Cooling
- Central Air, Ceiling Fan(s)
Appliances
- Included: Dryer, Dishwasher, Disposal, Microwave, Range, Refrigerator
- Laundry: Main Level
Features
- Kitchen Island, Walk-In Closet(s)
- Windows: Blinds
- Has basement: No
- Has fireplace: No
Interior area
- Total structure area: 1,164
- Total interior livable area: 1,164 sqft
- Finished area above ground: 1,164
Property
Parking
- Total spaces: 1
- Parking features: Detached, Garage
- Garage spaces: 1
Features
- Levels: Two
- Stories: 2
- Patio & porch: Patio
- Fencing: Chain Link,Full
Lot
- Size: 6,255 Square Feet
- Features: Flat, Level
Details
- Parcel number: 64321093
- Special conditions: Standard
Construction
Type & style
- Home type: SingleFamily
- Architectural style: Cape Cod
- Property subtype: Single Family Residence
Materials
- Wood Siding
- Foundation: Other
- Roof: Flat Tile
Condition
- Updated/Remodeled
- Year built: 1947
Utilities & green energy
- Sewer: Public Sewer
- Water: Public
Community & HOA
Community
- Subdivision: Boulevard Land & Mtg Cos Bung
HOA
- Has HOA: No
Location
- Region: Euclid
Financial & listing details
- Price per square foot: $143/sqft
- Tax assessed value: $126,100
- Annual tax amount: $3,051
- Date on market: 11/7/2025
- Cumulative days on market: 139 days
- Listing terms: Cash,Conventional,Contract,FHA
Price history
| Date | Event | Price |
|---|---|---|
| 3/18/2026 | Sold | $166,000+88.6%$143/sqft |
Source:  MLS Now #5170636 Report a problem MLS Now #5170636 Report a problem | ||
| 6/26/2025 | Sold | $88,000+5.8%$76/sqft |
Source: Public Record Report a problem | ||
| 4/15/2025 | Sold | $83,200-16.7%$71/sqft |
Source: Public Record Report a problem | ||
| 9/4/2019 | Sold | $99,900+233%$86/sqft |
Source: MLS Now #4117092 Report a problem | ||
| 1/11/2010 | Sold | $30,000-25%$26/sqft |
Source: Public Record Report a problem | ||
| 10/16/2009 | Sold | $40,000-54.3%$34/sqft |
Source: Public Record Report a problem | ||
| 4/4/2000 | Sold | $87,500+50.9%$75/sqft |
Source: Public Record Report a problem | ||
| 11/16/1998 | Sold | $58,000-10.8%$50/sqft |
Source: Public Record Report a problem | ||
| 2/17/1995 | Sold | $65,000$56/sqft |
Source: Public Record Report a problem | ||
Public tax history
| Year | Property taxes | Tax assessment |
|---|---|---|
| 2025 | $2,750 -4% | $44,140 |
| 2024 | $2,865 +1.1% | $44,140 +26.2% |
| 2023 | $2,833 +2.5% | $34,970 |
| 2022 | $2,764 -11.1% | $34,970 |
| 2021 | $3,108 +52.1% | $34,970 +66.8% |
| 2020 | $2,043 +8.4% | $20,970 +0% |
| 2019 | $1,886 -7.8% | $20,960 0% |
| 2018 | $2,045 -2.4% | $20,970 +17% |
| 2017 | $2,095 +8.1% | $17,920 |
| 2016 | $1,938 | $17,920 |
| 2015 | $1,938 +1.1% | $17,920 |
| 2014 | $1,918 -12.2% | $17,920 -15.9% |
| 2013 | $2,185 +3.9% | $21,320 |
| 2012 | $2,102 -9.3% | $21,320 -27.6% |
| 2011 | $2,317 -1.3% | $29,440 |
| 2010 | $2,348 +7.4% | $29,440 |
| 2009 | $2,185 +5.2% | $29,440 -9.9% |
| 2008 | $2,078 +12.1% | $32,690 |
| 2007 | $1,854 +0% | $32,690 |
| 2006 | $1,853 +4.3% | $32,690 +11.7% |
| 2005 | $1,778 +12.4% | $29,260 |
| 2004 | $1,581 +5.4% | $29,260 |
| 2003 | $1,500 +4.4% | $29,260 +9% |
| 2002 | $1,437 -48.8% | $26,850 |
| 2001 | $2,806 -0.1% | $26,850 |
| 2000 | $2,809 | $26,850 |
Find assessor info on the county website
Neighborhood: 44132
Nearby homes
- $145,1003 bd2 ba1.7k sqft25670 Briardale Ave, Euclid, OH 44132Off Market
- $136,8004 bd1 ba1.5k sqft25730 Briardale Ave, Euclid, OH 44132Off Market
- $134,4004 bd1 ba1.1k sqft25650 Briardale Ave, Euclid, OH 44132Off Market
- $129,0004 bd1 ba1.3k sqft25750 Briardale Ave, Euclid, OH 44132Off Market
- $134,3003 bd1 ba1.5k sqft25630 Briardale Ave, Euclid, OH 44132Off Market
- $152,4003 bd2 ba1.4k sqft25770 Briardale Ave, Euclid, OH 44132Off Market
- $141,9004 bd1 ba1.1k sqft25701 Richards Ave, Euclid, OH 44132Off Market
- $125,1004 bd1 ba1.1k sqft25741 Richards Ave, Euclid, OH 44132Off Market
Nearby schools
GreatSchools rating
- 4/10Upson Elementary SchoolGrades: K-5Distance: 0.3 mi
- 5/10Euclid Central Middle SchoolGrades: 6-8Distance: 1.4 mi
- 3/10Euclid High SchoolGrades: 9-12Distance: 1.4 mi
Schools provided by the listing agent
- District: Euclid CSD - 1813
Source: MLS Now. This data may not be complete. We recommend contacting the local school district to confirm school assignments for this home.
Get a cash offer in 3 minutes
Find out how much your home could sell for in as little as 3 minutes with a no-obligation cash offer.
Estimated market value
$169,000
Get a cash offer in 3 minutes
Find out how much your home could sell for in as little as 3 minutes with a no-obligation cash offer.
Estimated market value
$169,000
- Ohio
- Cuyahoga County
- Euclid
- 44132
- 25700 Briardale Ave
Nearby cities
Nearby zip codes
Other Euclid Topics
