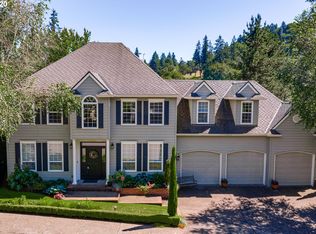
Charming traditional home in the heart of West Linn. Thoughtfully updated and truly move-in ready, this inviting home showcases tasteful, on-trend finishes throughout. Features include a remodeled kitchen, hardwood floors on the main level, new carpet throughout, new windows, updated mechanicals including the HVAC system and water heater, A/C, vaulted ceilings, and an open staircase that adds a sense of openness and architectural character. The well-designed circular floor plan offers comfortable everyday living and easy entertaining, featuring a great room just off the kitchen, an eating nook, walk-in pantry, den/office, and a flexible, generously sized bonus room. Enjoy newer Trex decking and a built-in fire pit, creating an ideal setting for outdoor entertaining. Mature landscaping and a sprinkler system complete the outdoor spaces. Ideally located near Historic Willamette's shops, restaurants, cafés, popular food carts, and Willamette Park, with convenient access to both the Willamette and Tualatin Rivers. Offering an exceptional combination of comfort, convenience, and neighborhood charm.
Sold
Zestimate®
$995,000
25700 Kimberly Dr, West Linn, OR 97068
3beds
2,660sqft
Residential, Single Family Residence
Built in 1994
-- sqft lot
$995,000 Zestimate®
$374/sqft
$3,781 Estimated rent
Home value
$995,000
$945,000 - $1.04M
$3,781/mo
Zestimate® history
Owner options
List your home for rent
$3,781/mo
Rent Zestimate®
Find your next renter with Zillow Rental Manager. Plus, with online applications, you can quickly screen prospective tenants – for free.
$3,781/mo
Rent Zestimate®
Refinance and save
$6,029/mo
Est. payment
Refinancing to a lower rate could help reduce your monthly payments and save thousands over the life of the loan.
$6,029/mo
Est. payment
Explore your selling options
Work with a Zillow partner agent
Leverage their expertise and Zillow's premium Showcase listings to get your home seen by more buyers.
Get startedList with your own agent
Get your home in front of millions of buyers by listing it on Zillow.
Learn how to do itSell it yourself
Take full control of how buyers see your home on Zillow by listing For Sale by Owner (FSBO).
List your homeWhat's special
Tasteful on-trend finishesWell-designed circular floor planRemodeled kitchenThoughtfully updatedNewer trex deckingBuilt-in fire pitEating nook
Zillow last checked:
Listing updated:
Listed by:
Michael Jacobson michaelajacobson@windermere.com,
Windermere Realty Trust
Bought with:
Carly Allen, 201217127
John L. Scott Portland Central
Source: RMLS (OR),MLS#: 360397403
Facts & features
Interior
Bedrooms & bathrooms
- Bedrooms: 3
- Bathrooms: 3
- Full bathrooms: 2
- Partial bathrooms: 1
- Main level bathrooms: 1
Rooms
- Room types: Office, Bonus Room, Bedroom 2, Bedroom 3, Dining Room, Family Room, Kitchen, Living Room, Primary Bedroom
Primary bedroom
- Features: Bathroom, Double Sinks, Jetted Tub, Shower, Wallto Wall Carpet
- Level: Upper
Bedroom 2
- Features: Wallto Wall Carpet
- Level: Upper
Bedroom 3
- Features: Wallto Wall Carpet
- Level: Upper
Dining room
- Features: Hardwood Floors, Wainscoting
- Level: Main
Kitchen
- Features: Dishwasher, Hardwood Floors, Free Standing Refrigerator, Quartz
- Level: Main
Living room
- Features: Fireplace, Fireplace Insert, Hardwood Floors
- Level: Main
Office
- Features: Hardwood Floors
- Level: Main
Heating
- Forced Air, Fireplace(s)
Cooling
- Central Air
Appliances
- Included: Built-In Range, Built-In Refrigerator, Convection Oven, Dishwasher, Disposal, Free-Standing Range, Free-Standing Refrigerator, Gas Appliances, Instant Hot Water, Microwave, Stainless Steel Appliance(s), Gas Water Heater
- Laundry: Laundry Room
Features
- Quartz, Vaulted Ceiling(s), Wainscoting, Bathroom, Double Vanity, Shower, Kitchen Island, Pantry, Tile
- Flooring: Hardwood, Wall to Wall Carpet
- Windows: Double Pane Windows
- Basement: Crawl Space
- Number of fireplaces: 1
- Fireplace features: Gas, Insert
Interior area
- Total structure area: 2,660
- Total interior livable area: 2,660 sqft
Property
Parking
- Total spaces: 2
- Parking features: Driveway, Garage Door Opener, Attached
- Attached garage spaces: 2
- Has uncovered spaces: Yes
Features
- Stories: 2
- Patio & porch: Deck, Patio
- Exterior features: Fire Pit, Yard
- Has spa: Yes
- Spa features: Bath
Lot
- Features: Trees, Sprinkler, SqFt 10000 to 14999
Details
- Parcel number: 01552126
Construction
Type & style
- Home type: SingleFamily
- Architectural style: Traditional
- Property subtype: Residential, Single Family Residence
Materials
- Cement Siding
- Roof: Composition
Condition
- Resale
- New construction: No
- Year built: 1994
Utilities & green energy
- Gas: Gas
- Sewer: Public Sewer
- Water: Public
Community & HOA
Community
- Security: Security System Leased
HOA
- Has HOA: No
Location
- Region: West Linn
Financial & listing details
- Price per square foot: $374/sqft
- Tax assessed value: $832,172
- Annual tax amount: $9,307
- Date on market: 6/10/2026
- Cumulative days on market: 5 days
- Listing terms: Cash,Conventional,FHA
- Road surface type: Concrete, Paved
Price history
| Date | Event | Price |
|---|---|---|
| 6/30/2026 | Sold | $995,000+2.1%$374/sqft |
Source:  RMLS (OR) #360397403 Report a problem RMLS (OR) #360397403 Report a problem | ||
| 6/15/2026 | Pending sale | $975,000$367/sqft |
Source: RMLS (OR) #360397403 Report a problem | ||
| 6/10/2026 | Listed for sale | $975,000+177.8%$367/sqft |
Source: RMLS (OR) #360397403 Report a problem | ||
| 8/27/2004 | Sold | $351,000+25.4%$132/sqft |
Source: Public Record Report a problem | ||
| 7/6/1998 | Sold | $280,000+9.4%$105/sqft |
Source: Public Record Report a problem | ||
| 9/12/1996 | Sold | $256,000+6.7%$96/sqft |
Source: Public Record Report a problem | ||
| 4/27/1995 | Sold | $240,000$90/sqft |
Source: Public Record Report a problem | ||
Public tax history
| Year | Property taxes | Tax assessment |
|---|---|---|
| 2025 | $9,308 +3.9% | $482,986 +3% |
| 2024 | $8,960 +2.8% | $468,919 +3% |
| 2023 | $8,713 +3% | $455,262 +3% |
| 2022 | $8,457 +5.3% | $442,002 +3% |
| 2021 | $8,028 -0.7% | $429,129 +3% |
| 2020 | $8,082 +4.9% | $416,631 +3% |
| 2019 | $7,707 +5.2% | $404,497 +3% |
| 2018 | $7,325 | $392,716 +3% |
| 2017 | $7,325 +10% | $381,278 +3% |
| 2016 | $6,657 | $370,173 +3% |
| 2015 | $6,657 +7.5% | $359,391 +3% |
| 2014 | $6,190 +11% | $348,923 +3% |
| 2013 | $5,577 +1.6% | $338,760 +3% |
| 2012 | $5,489 +0.9% | $328,893 +3% |
| 2011 | $5,441 -0.1% | $319,314 +3% |
| 2010 | $5,448 -2.3% | $310,014 +3% |
| 2009 | $5,575 +6.7% | $300,984 +3% |
| 2008 | $5,224 +2% | $292,217 +3% |
| 2007 | $5,120 +0.6% | $283,706 +3% |
| 2006 | $5,090 +7.5% | $275,443 +3% |
| 2005 | $4,737 +4% | $267,420 +3% |
| 2004 | $4,555 +8.9% | $259,631 +3% |
| 2003 | $4,185 -49.1% | $252,069 +3% |
| 2002 | $8,227 +114.3% | $244,727 +3% |
| 2001 | $3,839 +0.8% | $237,599 +3% |
| 2000 | $3,809 | $230,679 |
Find assessor info on the county website
Neighborhood: Willamette
Nearby homes
- $1,207,1005 bd4 ba3.9k sqft25710 Kimberly Dr, West Linn, OR 97068Off Market
- $869,8004 bd2 ba2.6k sqft25680 Kimberly Dr, West Linn, OR 97068Off Market
- $1,109,8004 bd3 ba3.9k sqft25695 Kimberly Dr, West Linn, OR 97068Off Market
- $1,139,2004 bd5 ba3.9k sqft25675 Cheryl Dr, West Linn, OR 97068Off Market
- $1,215,6004 bd3 ba4.1k sqft25685 Kimberly Dr, West Linn, OR 97068Off Market
- $1,096,2006 bd5 ba4.2k sqft25659 Cheryl Dr, West Linn, OR 97068Off Market
- $1,260,700-- bd3 ba3.8k sqft25715 Kimberly Dr, West Linn, OR 97068Off Market
- $1,204,2004 bd4 ba4k sqft25675 Kimberly Dr, West Linn, OR 97068Off Market
Nearby schools
GreatSchools rating
- 9/10Willamette Primary SchoolGrades: PK-5Distance: 0.3 mi
- 6/10Athey Creek Middle SchoolGrades: 6-8Distance: 1 mi
- 10/10West Linn High SchoolGrades: 9-12Distance: 2.5 mi
Schools provided by the listing agent
- Elementary: Willamette
- Middle: Athey Creek
- High: West Linn
Source: RMLS (OR). This data may not be complete. We recommend contacting the local school district to confirm school assignments for this home.
Get a cash offer in 3 minutes
Find out how much your home could sell for in as little as 3 minutes with a no-obligation cash offer.
Estimated market value
$995,000
Get a cash offer in 3 minutes
Find out how much your home could sell for in as little as 3 minutes with a no-obligation cash offer.
Estimated market value
$995,000
- Oregon
- Clackamas County
- West Linn
- 97068
- Willamette
- 25700 Kimberly Dr
Nearby cities
Nearby neighborhoods
Nearby zip codes
Other West Linn Topics
