Tranquil and Stunning Sunset Views! Nestled on 3.3 private and secluded acres, this inviting home welcomes you with an open layout connecting the living and dining rooms. Enjoy panoramic views through a wall of windows that fill the space with natural light. Step out onto the expansive upper deck, perfect for relaxing or entertaining. The kitchen features beautiful wood cabinetry, quartz countertops, and abundant storage. The primary bedroom is conveniently located on the main level, with an additional bedroom upstairs and two more downstairs. The daylight basement offers a spacious family room with sliding glass doors leading to a concrete patio, plus a generous bonus space ideal for an office, gym, or storage. Recent updates throughout include new luxury vinyl plank flooring, carpet, interior paint, trim, doors, lighting, and fully renovated bathrooms. Level area in woods behind home for potential shop, carport, or maybe ADU build depending on your needs. Located just 20 minutes from Highway 99W or Intel, and only 3 minutes from Bald Peak State Scenic Viewpoint. You'll love the peaceful setting and the warm, friendly neighborhood.
Sold
$775,000
25700 NE Rogol Dr, Hillsboro, OR 97123
4beds
2,644sqft
Residential, Single Family Residence
Built in 1978
3.3 Acres Lot
$768,900 Zestimate®
$293/sqft
$3,458 Estimated rent
Home value
$768,900
$692,000 - $853,000
$3,458/mo
Zestimate® history
Owner options
List your home for rent
$3,458/mo
Rent Zestimate®
Find your next renter with Zillow Rental Manager. Plus, with online applications, you can quickly screen prospective tenants – for free.
$3,458/mo
Rent Zestimate®
Refinance and save
$5,110/mo
Est. payment
Refinancing to a lower rate could help reduce your monthly payments and save thousands over the life of the loan.
$5,110/mo
Est. payment
Explore your selling options
Work with a Zillow partner agent
Leverage their expertise and Zillow's premium Showcase listings to get your home seen by more buyers.
Get startedList with your own agent
Get your home in front of millions of buyers by listing it on Zillow.
Learn how to do itSell it yourself
Take full control of how buyers see your home on Zillow by listing For Sale by Owner (FSBO).
List your homeWhat's special
Private and secluded acresPanoramic viewsDaylight basementExpansive upper deckAbundant storageSpacious family roomSliding glass doors
Zillow last checked:
Listing updated:
Listed by:
Kevin Mapes #AGENT_PHONE,
Keller Williams Sunset Corridor
Bought with:
Patti Jensen, 200307193
Premiere Property Group, LLC
Source: RMLS (OR),MLS#: 100146558
Facts & features
Interior
Bedrooms & bathrooms
- Bedrooms: 4
- Bathrooms: 2
- Full bathrooms: 2
- Main level bathrooms: 1
Rooms
- Room types: Bedroom 4, Laundry, Storage, Bedroom 2, Bedroom 3, Dining Room, Family Room, Kitchen, Living Room, Primary Bedroom
Primary bedroom
- Features: Closet, Wallto Wall Carpet
- Level: Main
Bedroom 2
- Features: Closet, Wallto Wall Carpet
- Level: Main
Bedroom 3
- Features: Closet, Wallto Wall Carpet
- Level: Lower
Bedroom 4
- Features: Closet, Wallto Wall Carpet
- Level: Lower
Dining room
- Features: Deck
- Level: Main
Family room
- Features: Patio, Wallto Wall Carpet
- Level: Lower
Kitchen
- Features: Dishwasher, Microwave, Free Standing Range, Free Standing Refrigerator
- Level: Main
Living room
- Features: Pellet Stove
- Level: Main
Heating
- Heat Pump
Cooling
- Heat Pump
Appliances
- Included: Dishwasher, Free-Standing Range, Free-Standing Refrigerator, Microwave, Electric Water Heater
- Laundry: Laundry Room
Features
- Quartz, Closet, Built-in Features, Sink
- Flooring: Wall to Wall Carpet
- Windows: Double Pane Windows, Vinyl Frames
- Basement: Daylight,Finished,Full
- Fireplace features: Pellet Stove
Interior area
- Total structure area: 2,644
- Total interior livable area: 2,644 sqft
Property
Parking
- Total spaces: 2
- Parking features: Driveway, RV Access/Parking, Attached
- Attached garage spaces: 2
- Has uncovered spaces: Yes
Features
- Levels: Two
- Stories: 2
- Patio & porch: Deck, Patio
- Exterior features: Yard
- Has view: Yes
- View description: Territorial, Trees/Woods, Valley
Lot
- Size: 3.3 Acres
- Features: Cleared, Private, Secluded, Sloped, Trees, Acres 3 to 5
Details
- Additional structures: RVParking
- Parcel number: 1303
- Zoning: VLDR-5
Construction
Type & style
- Home type: SingleFamily
- Property subtype: Residential, Single Family Residence
Materials
- Cedar
- Foundation: Concrete Perimeter, Slab
- Roof: Composition
Condition
- Resale
- New construction: No
- Year built: 1978
Utilities & green energy
- Sewer: Septic Tank
- Water: Community
Community & HOA
HOA
- Has HOA: Yes
- Amenities included: Road Maintenance
- HOA fee: $428 annually
Location
- Region: Hillsboro
Financial & listing details
- Price per square foot: $293/sqft
- Tax assessed value: $762,538
- Annual tax amount: $3,506
- Date on market: 5/8/2025
- Cumulative days on market: 132 days
- Listing terms: Cash,Conventional,USDA Loan,VA Loan
- Road surface type: Gravel
Price history
| Date | Event | Price |
|---|---|---|
| 10/24/2025 | Sold | $775,000$293/sqft |
Source:  RMLS (OR) #100146558 Report a problem RMLS (OR) #100146558 Report a problem | ||
| 9/18/2025 | Pending sale | $775,000$293/sqft |
Source: RMLS (OR) #100146558 Report a problem | ||
| 8/13/2025 | Price change | $775,000-1.8%$293/sqft |
Source: RMLS (OR) #100146558 Report a problem | ||
| 6/19/2025 | Price change | $789,000-1.3%$298/sqft |
Source: RMLS (OR) #100146558 Report a problem | ||
| 6/5/2025 | Price change | $799,000-1.4%$302/sqft |
Source: RMLS (OR) #100146558 Report a problem | ||
| 5/8/2025 | Listed for sale | $810,000$306/sqft |
Source: RMLS (OR) #100146558 Report a problem | ||
Public tax history
| Year | Property taxes | Tax assessment |
|---|---|---|
| 2025 | $3,610 +3% | $304,854 +3% |
| 2024 | $3,506 +5.8% | $295,975 +3% |
| 2023 | $3,315 +2.6% | $287,355 +3% |
| 2022 | $3,229 +2.4% | $278,986 +3% |
| 2021 | $3,153 -4.6% | $270,860 +3% |
| 2020 | $3,305 +3.1% | $262,970 +3% |
| 2019 | $3,205 +2% | $255,311 +3% |
| 2018 | $3,142 | $247,875 +3% |
| 2017 | $3,142 +4.8% | $240,656 +3% |
| 2016 | $2,999 +15.6% | $233,647 +3% |
| 2015 | $2,594 +2.1% | $226,843 +3% |
| 2014 | $2,542 +6.2% | $220,239 +3% |
| 2013 | $2,393 +5.9% | $213,826 +3.2% |
| 2012 | $2,260 -4% | $207,271 +2.8% |
| 2011 | $2,354 +3.8% | $201,555 +3% |
| 2010 | $2,268 +4.1% | $195,688 +3% |
| 2009 | $2,179 +4.2% | $189,988 +3% |
| 2008 | $2,092 +2.4% | $184,454 +3% |
| 2007 | $2,043 +3.4% | $179,081 +3% |
| 2006 | $1,976 -2.7% | $173,864 +3% |
| 2005 | $2,030 +5.8% | $168,801 +3% |
| 2004 | $1,919 +2.9% | $163,884 +3.3% |
| 2003 | $1,864 +4.3% | $158,637 +3% |
| 2002 | $1,787 +2.8% | $154,009 +3% |
| 2001 | $1,738 +23.1% | $149,525 +3% |
| 2000 | $1,412 | $145,170 |
Find assessor info on the county website
Neighborhood: 97123
Nearby homes
- $1,491,7004 bd3 ba3.7k sqft16410 SW Chehalem Way, Hillsboro, OR 97123Off Market
- $1,031,6003 bd3 ba2.6k sqft16455 NE Chehalem Way, Hillsboro, OR 97123Off Market
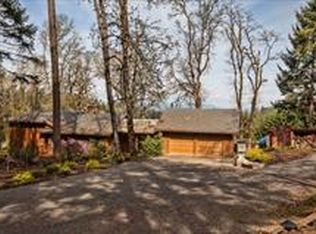
- $898,1007 bd4 ba3.2k sqft25726 NE Rogol Dr, Hillsboro, OR 97123Off Market

- $963,5005 bd5 ba4.7k sqft16450 SW Chehalem Way, Hillsboro, OR 97123Off Market
- $790,9003 bd2 ba2.6k sqft25700 SW Rogol Dr, Hillsboro, OR 97123Off Market
- $878,6002 bd2 ba2.5k sqft16460 NE Chehalem Way, Hillsboro, OR 97123Off Market
- $722,8003 bd2 ba2.8k sqft16775 NE Chehalem Way, Hillsboro, OR 97123Off Market
- $830,7003 bd2 ba1.7k sqft16125 NE Chehalem Way, Hillsboro, OR 97123Off Market
Nearby schools
GreatSchools rating
- 4/10Yamhill Carlton Intermediate SchoolGrades: 4-8Distance: 7.2 mi
- 4/10Yamhill Carlton High SchoolGrades: 9-12Distance: 7.1 mi
- 7/10Yamhill Carlton Elementary SchoolGrades: K-3Distance: 9.3 mi
Schools provided by the listing agent
- Elementary: Ewing Young
- Middle: Chehalem Valley
- High: Newberg
Source: RMLS (OR). This data may not be complete. We recommend contacting the local school district to confirm school assignments for this home.
Get a cash offer in 3 minutes
Find out how much your home could sell for in as little as 3 minutes with a no-obligation cash offer.
Estimated market value
$768,900
Get a cash offer in 3 minutes
Find out how much your home could sell for in as little as 3 minutes with a no-obligation cash offer.
Estimated market value
$768,900
- Oregon
- Yamhill County
- Hillsboro
- 97123
- 25700 NE Rogol Dr
Nearby cities
Nearby neighborhoods
Nearby zip codes
Other Hillsboro Topics
