Skip main navigation
For sale
  • $2,750,000

    25700 Village Circle, Golden, CO 80401

    4beds
    3,710sqft
    : 
    Loading
    Get pre-qualified
    Single Family Residence
    Built in 1984
    5.62 Acres Lot
    $-- Zestimate®
    $741/sqft
    $-- HOA

    What's special

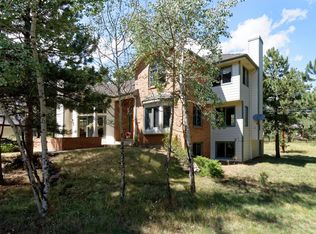
    A truly rare offering on Lookout Mountain—nearly 6 acres of flat, private land paired with exceptional amenities and refined living. Gently treed, this property delivers the space and serenity found in the foothills. The residence has been meticulously maintained and thoughtfully updated, featuring a stunning main level with vaulted ceilings and a modern, open-concept design. The kitchen, dining, and living areas flow seamlessly together, creating an ideal setting for both everyday living and entertaining. The main-floor primary suite offers a peaceful retreat, complete with a full ensuite and access to a zen-inspired sunroom. A versatile bonus room on the main level provides the perfect space for a private office or library. Step outside to a truly exceptional outdoor living experience—multiple professionally designed patio levels create a seamless extension of the home, offering over 1,000 square feet of curated outdoor space. Enjoy evenings around the custom fire pit, dine al fresco in multiple seating areas, or entertain with ease at the built-in grill station. A private hot tub on the lower patio invites you to unwind under the stars. The walk-out lower level features three generously sized bedrooms, a full bath, a spacious family room ideal for movie nights, and a convenient secondary kitchenette. Additional highlights include a dedicated home gym. A standout feature of the property is the impressive ~2,000 sq ft detached bonus structure/barn—perfectly suited for a home-based business, hobbyist, or domestic livestock. It includes a large office, a custom craftsman-designed woodshop, and three oversized bays with ample clearance for trailers, equipment storage or horses. Ideally located just minutes from I-70, with easy access to Evergreen, Golden, and a quick commute to Denver, this extraordinary property offers the rare combination of privacy, functionality, and accessibility—an elevated mountain lifestyle without compromise.
    88 days
    |
    362
    |
    24
    |

    Zillow last checked:

    Listing updated:

    Listed by:

    Jennifer Story 720-280-6224 jstory@fathomrealty.com,

    Fathom Realty Colorado LLC

    Source: REcolorado as distributed by MLS GRID,MLS#: 8332590MLS Logo

    Loading...

      Facts & features

      Interior

      Bedrooms & bathrooms
      • Bedrooms: 4
      • Bathrooms: 3
      • Full bathrooms: 2
      • 1/2 bathrooms: 1
      • Main level bathrooms: 2
      • Main level bedrooms: 1
      Bedroom
      • Description: Main Floor Primary
      • Features: Primary Suite
      • Level: Main
      Bedroom
      • Description: Lower Level Bedroom
      • Level: Basement
      Bedroom
      • Description: Lower Level Bedroom
      • Level: Basement
      Bedroom
      • Description: Lower Level Bedroom
      • Level: Basement
      Bathroom
      • Description: Main Floor En Suite
      • Features: En Suite Bathroom, Primary Suite
      • Level: Main
      Bathroom
      • Description: Main Floor Powder Room
      • Level: Main
      Bathroom
      • Description: Lower Level Full Bathroom
      • Level: Basement
      Bonus room
      • Description: Bonus Room, Could Be An Office, Library Or Even A 5th Bedroom
      • Level: Main
      Bonus room
      • Description: Bonus Sun/Sitting Room
      • Level: Basement
      Bonus room
      • Description: Treehouse - Perfect For Hanging Out
      Dining room
      • Description: Open Dining Area With Direct Access To The Kitchen
      • Level: Main
      Family room
      • Description: Lower Level Family Room
      • Level: Basement
      Gym
      • Description: Lower Level Home Gym
      • Level: Basement
      Kitchen
      • Description: Bright Kitchen With Vaulted A Vaulted Ceiling
      • Level: Main
      Kitchen
      • Description: Kitchenette
      • Level: Basement
      Living room
      • Description: Open Family Room Kitchen Adjacent With Outdoor Access
      • Level: Main
      Office
      • Description: Large Office Or Living Room In Additional Structure
      Sun room
      • Description: Main Floor Sun Room
      • Level: Main
      Utility room
      • Description: 3 Huge Garage Bays In Additional Structure. Perfect For Large Animals.
      Workshop
      • Description: Professional Craftsman Woodshop In Additional Structure
      Heating
      • Baseboard
      Cooling
      • None
      Appliances
      • Included: Convection Oven, Dishwasher, Disposal, Dryer, Microwave, Range, Refrigerator, Washer, Wine Cooler
      Features
      • Windows: Bay Window(s), Double Pane Windows
      • Basement: Daylight,Exterior Entry,Finished,Full,Interior Entry,Walk-Out Access
      • Number of fireplaces: 1
      • Fireplace features: Family Room, Gas
      Interior area
      • Total structure area: 3,710
      • Total interior livable area: 3,710 sqft
      • Finished area above ground: 3,710
      • Finished area below ground: 0

      Property

      Parking
      • Total spaces: 6
      • Parking features: Circular Driveway, Heated Garage, Oversized, Storage
      • Attached garage spaces: 6
      • Has uncovered spaces: Yes
      Features
      • Levels: Two
      • Stories: 2
      • Patio & porch: Front Porch, Patio
      • Exterior features: Barbecue, Fire Pit, Gas Grill, Lighting, Private Yard
      • Has spa: Yes
      • Spa features: Spa/Hot Tub
      • Fencing: None
      Lot
      • Size: 5.62 Acres
      • Features: Level, Many Trees, Secluded
      Details
      • Parcel number: 197973
      • Zoning: MR-1
      • Special conditions: Standard
      • Horses can be raised: Yes

      Construction

      Type & style
      • Home type: SingleFamily
      • Architectural style: Mountain Contemporary
      • Property subtype: Single Family Residence
      Materials
      • Vinyl Siding
      • Foundation: Slab
      • Roof: Other
      Condition
      • Year built: 1984

      Utilities & green energy

      • Water: Private
      • Utilities for property: Electricity Connected, Internet Access (Wired), Natural Gas Connected

      Community & HOA

      Community
      • Subdivision: Village Circle
      HOA
      • Has HOA: No
      Location
      • Region: Golden

      Financial & listing details

      • Price per square foot: $741/sqft
      • Tax assessed value: $1,397,059
      • Annual tax amount: $7,892
      • Date on market: 4/18/2026
      • Listing terms: Cash,Conventional,FHA,Jumbo,VA Loan
      • Exclusions: Sellers Personal Property And: Attached Gym Equipment, Tv In The Office Of The Secondary Structure, Tools In The Woodshop
      • Ownership: Individual
      • Electric utility on property: Yes
      • Road surface type: Paved

        Estimated market value

        Not available

        Estimated sales range

        Not available

        Not available

        Price history

        DateEventPrice
        4/18/2026Listed for sale$2,750,000+263.8%$741/sqft
        Source: REcolorado as distributed by MLS GRID #8332590 Report a problem
        5/8/2015Sold$756,000-6.7%$204/sqft
        Source: IRES as distributed by MLS GRID #745455 Report a problem
        3/27/2015Price change$810,000-3%$218/sqft
        Source: Resident Realty Westminster #745455 Report a problem
        3/18/2015Price change$835,000-24.1%$225/sqft
        Source: Resident Realty Westminster #745455 Report a problem
        9/5/2014Price change$1,100,000-10.2%$296/sqft
        Source: Resident Realty Westminster #745455 Report a problem
        8/23/2014Listed for sale$1,225,000$330/sqft
        Source: Resident Realty Westminster #745455 Report a problem

        Public tax history

        YearProperty taxesTax assessment
        2025$7,892 -0.1%$87,316 -3.6%
        2024$7,903 +19.1%$90,576
        2023$6,634 +9.1%$90,576 +21.3%
        2022$6,081 +5%$74,670 +7.2%
        2021$5,794 $69,637 +4.7%
        2020$5,794 +3.5%$66,527
        2019$5,598 +5.1%$66,527 +8.8%
        2018$5,328 $61,133
        2017$5,328 +18.6%$61,133 +16.8%
        2016$4,491 $52,324
        2015$4,491 +38.7%$52,324 +19.5%
        2014$3,238 -1.2%$43,772
        2013$3,276 -16.1%$43,772 -1.9%
        2012$3,903 -27.6%$44,624
        2011$5,388 +0.1%$44,624 -28%
        2010$5,384 +21.5%$61,970
        2009$4,433 +0.4%$61,970 +5.2%
        2008$4,417 +27.2%$58,900 -18.4%
        2007$3,472 -16.6%$72,180 +51.9%
        2006$4,163 +8.3%$47,520 +8.2%
        2005$3,845 +9.5%$43,920
        2004$3,511 +6.3%$43,920
        2003$3,305 -16.5%$43,920 -13%
        2002$3,956 +12.1%$50,480 +24.1%
        2001$3,529 -1%$40,690
        2000$3,565 $40,690
        Find assessor info on the county website

        Monthly payment

        Est. payment

        Payment breakdown

        Explore the cost of this home by adjusting the details. Changes won't be saved.
        All calculations are estimates and provided by Zillow, Inc. for informational purposes only. Actual amounts may vary.
        HOA fees may include property taxes on listings classified as Co-Ops. Contact the listing agent and/or owner for fee details.
        Mortgage interest rates are dependent on a number of factors, including credit score, down payment, and repayment length. Interest rate data provided by Zillow Group Marketplace, Inc. as of 1/1/1970 from various mortgage lenders with which we have lead or other similar arrangements; the Estimated Payment is an average of those rates.
        See how much you could borrow to make a competitive offer.

        Climate risks

        Neighborhood: 80401

        Getting around

        21 / 100
        Car-Dependent
        12 / 100
        Minimal Transit
        27 / 100
        Somewhat Bikeable

        Nearby schools

        GreatSchools rating
        Schools provided by the listing agent
        • Elementary: Ralston
        • Middle: Bell
        • High: Golden
        • District: Jefferson County R-1

        Source: REcolorado as distributed by MLS GRID. This data may not be complete. We recommend contacting the local school district to confirm school assignments for this home.

        A local agent can set up tours, give advice and negotiate with sellers.

        Browse local experts

        Similar homes