Skip main navigation
Sold for $1,250,000
  • Listing Provided by: Coldwell Banker Realty
    Bought with: Coldwell Banker Realty
    $1,250,000

    25702 Nugget, Lake Forest, CA 92630

    4beds
    1,956sqft
    Single Family Residence
    Built in 1975
    5,050 Square Feet Lot
    $1,254,100 Zestimate®
    $639/sqft
    $4,901 Estimated rent

    Home value

    $1,254,100

    $1.15M - $1.37M

    $4,901/mo

    Zestimate® history
    Loading
    Loading...

    Owner options

    List your home for rent

    $4,901/mo

    Rent Zestimate®

    Find your next renter with Zillow Rental Manager. Plus, with online applications, you can quickly screen prospective tenants – for free.

    Learn more

    $4,901/mo

    Rent Zestimate®

    Refinance and save

    $7,919/mo

    Est. payment

    Refinancing to a lower rate could help reduce your monthly payments and save thousands over the life of the loan.

    See today's rates

    $7,919/mo

    Est. payment

    Explore your selling options

    Work with a Zillow partner agent

    Leverage their expertise and Zillow's premium Showcase listings to get your home seen by more buyers.

    Get started

    List with your own agent

    Get your home in front of millions of buyers by listing it on Zillow.

    Learn how to do it

    Sell it yourself

    Take full control of how buyers see your home on Zillow by listing For Sale by Owner (FSBO).

    List your home

    What's special

    Cozy fireplaceTwo-car garageHardscaped backyardNew microwaveOpen-concept kitchenPrivate ensuite bathroomLuxurious primary bedroom
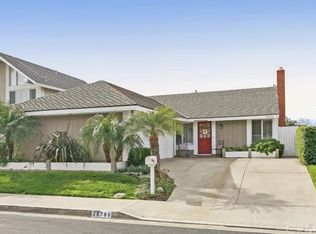
    BACK ON THE MARKET! BUYER COULDN’T PERFORM!! Located in the highly desirable community of Lake Forest II , this beautiful pool home is the perfect blend of move-in ready, updated and room for growth and personalization. A perfect combo of value, refurbished and a place to create your own pallet. Upon entering, you’ll find a spacious living room flooded with natural light, creating a warm and inviting atmosphere perfect for gatherings or relaxation. The large room features many windows, vaulted ceilings and a cozy fireplace. Adjacent to the living room is a charming dining room, ideal for hosting holiday dinner parties with friends and family as well as quaint family gatherings . The heart of the home lies in kitchen/family room, complete with ample counter space, a 5 burner gas cooktop, new microwave, double oven and refrigerator. The convenient open-concept kitchen flows seamlessly into the adjacent family room, offering a space for both entertaining and everyday living. Recent upgrades include new LVP flooring, 5" baseboards, designer paint, new carpet, smoke detectors, carbon monoxide detectors, fire-rated door to garage, lighting, hardware, etc. This home boasts four generously sized bedrooms, providing space for family or guests or separate offices. Upstairs, you'll find three secondary bedrooms, along with a full bathroom, while the luxurious primary bedroom features a private ensuite bathroom for added privacy and convenience. Outside, you'll enjoy a maintenance-free turf front yard that enhances the home’s curb appeal, while the hardscaped backyard offers a covered patio, a pool/spa and plenty fo planter area for flowers and vegetables – perfect for outdoor entertaining, dining, or simply enjoying the sunshine. Additionally, this home offers a two-car garage with extra space that can be used for storage or a garage workspace, giving you even more flexibility. Property has PAID SOLAR. As a resident of the Lake Forest II Community, you’ll have exclusive access to the resort-like amenities of the Sun and Sail Club, including swimming pools, tennis courts, and more. Located just minutes from schools, shopping centers, major freeways, toll roads, parks, and trails, this home offers both convenience and a vibrant lifestyle. Don’t miss out on the opportunity to make this exceptional home yours – schedule a tour today! ***ADDED ROOM WE BELIEVE WAS UNPERMITTED AND WAS NOT ADDED TO SQUARE FOOTAGE***

    Zillow last checked:

    Listing updated:

    Listing Provided by:

    Cora Berkery DRE #01415774 949-285-1984,

    Coldwell Banker Realty

    Bought with:

    Cora Berkery, DRE #01415774

    Coldwell Banker Realty

    Source: CRMLS,MLS#: OC25127286MLS LogoOriginating MLS: California Regional MLS

    Facts & features

    Interior

    Bedrooms & bathrooms
    • Bedrooms: 4
    • Bathrooms: 3
    • Full bathrooms: 2
    • 1/2 bathrooms: 1
    • Main level bathrooms: 1
    Primary bedroom
    • Features: Primary Suite
    Bedroom
    • Features: All Bedrooms Up
    Bathroom
    • Features: Bathroom Exhaust Fan, Bathtub, Dual Sinks, Full Bath on Main Level, Separate Shower, Tub Shower, Walk-In Shower
    Kitchen
    • Features: Kitchen/Family Room Combo, Pots & Pan Drawers, Tile Counters
    Other
    • Features: Walk-In Closet(s)
    Heating
    • Central, Fireplace(s)
    Cooling
    • Central Air, Attic Fan
    Appliances
    • Included: Dishwasher, Electric Oven, Disposal, Microwave, Range Hood
    • Laundry: Washer Hookup, Electric Dryer Hookup, In Garage
    Features
    • Ceiling Fan(s), Crown Molding, Cathedral Ceiling(s), Separate/Formal Dining Room, High Ceilings, Open Floorplan, Pantry, Unfurnished, All Bedrooms Up, Primary Suite, Walk-In Closet(s)
    • Flooring: Carpet, Tile, Vinyl
    • Doors: Insulated Doors, Mirrored Closet Door(s), Sliding Doors
    • Windows: Blinds, Garden Window(s), Plantation Shutters, Screens, Shutters
    • Has fireplace: Yes
    • Fireplace features: Gas Starter, Living Room, Wood Burning
    • Common walls with other units/homes: No Common Walls
    Interior area
    • Total interior livable area: 1,956 sqft

    Property

    Parking
    • Total spaces: 2
    • Parking features: Concrete, Direct Access, Door-Single, Garage Faces Front, Garage, Side By Side
    • Attached garage spaces: 2
    Accessibility
    • Accessibility features: Accessible Doors
    Features
    • Levels: Two
    • Stories: 2
    • Entry location: 1
    • Patio & porch: Concrete, Covered, Open, Patio
    • Exterior features: Rain Gutters
    • Has private pool: Yes
    • Pool features: Community, Fenced, Gunite, Heated, In Ground, Private, Solar Heat, Association
    • Fencing: Block
    • Has view: Yes
    • View description: None
    Lot
    • Size: 5,050 sqft
    • Features: 6-10 Units/Acre, Back Yard, Front Yard, Level, Rectangular Lot, Street Level, Walkstreet
    Details
    • Additional structures: Storage, Workshop
    • Parcel number: 61424136
    • Special conditions: Third Party Approval,Probate Listing

    Construction

    Type & style
    • Home type: SingleFamily
    • Architectural style: Cape Cod,Traditional
    • Property subtype: Single Family Residence
    Materials
    • Drywall, Frame, Shingle Siding, Stucco
    • Foundation: Slab
    • Roof: Asphalt,Composition
    Condition
    • Repairs Cosmetic,Turnkey
    • New construction: No
    • Year built: 1975

    Utilities & green energy

    • Electric: 220 Volts in Laundry
    • Sewer: Public Sewer
    • Water: Public
    • Utilities for property: Cable Available, Electricity Connected, Natural Gas Connected, Sewer Connected, Water Connected
    Green energy
    • Energy generation: Solar

    Community & neighborhood

    Security
    • Security features: Carbon Monoxide Detector(s), Smoke Detector(s)
    Community
    • Community features: Curbs, Street Lights, Suburban, Sidewalks, Pool
    Location
    • Region: Lake Forest
    • Subdivision: Ranchwood Iii (Ra3)

    HOA & financial

    HOA
    • Has HOA: Yes
    • HOA fee: $112 monthly
    • Amenities included: Picnic Area, Pickleball, Pool, Pet Restrictions, Spa/Hot Tub, Tennis Court(s), Trail(s)
    • Association name: Lake Terrace II
    • Association phone: 949-586-0860

    Other

    Other facts
    • Listing terms: Cash,Cash to New Loan,Conventional
    • Road surface type: Paved

    Price history

    DateEventPrice
    8/26/2025Sold$1,250,000-3.5%$639/sqft
    Source: CRMLS #OC25127286 Report a problem
    8/23/2025Pending sale$1,295,000$662/sqft
    Source: CRMLS #OC25127286 Report a problem
    8/14/2025Contingent$1,295,000$662/sqft
    Source: CRMLS #OC25127286 Report a problem
    7/24/2025Listed for sale$1,295,000$662/sqft
    Source: CRMLS #OC25127286 Report a problem
    7/20/2025Contingent$1,295,000$662/sqft
    Source: CRMLS #OC25127286 Report a problem
    7/18/2025Listed for sale$1,295,000$662/sqft
    Source: CRMLS #OC25127286 Report a problem
    6/20/2025Contingent$1,295,000$662/sqft
    Source: CRMLS #OC25127286 Report a problem
    6/13/2025Listed for sale$1,295,000+531.7%$662/sqft
    Source: CRMLS #OC25127286 Report a problem
    3/19/1997Sold$205,000$105/sqft
    Source: Public Record Report a problem

    Public tax history

    YearProperty taxesTax assessment
    2025$12,577 +54.4%$796,478 +2%
    2024$8,146 +2.4%$780,861 +2%
    2023$7,955 +1.8%$765,550 +2%
    2022$7,812 +2%$750,540 +2%
    2021$7,655 +0.9%$735,824 +1%
    2020$7,586 $728,280 +2%
    2019$7,586 +2.1%$714,000 +2%
    2018$7,433 +127.6%$700,000 +119%
    2017$3,266 $319,659 +2%
    2016$3,266 +1.7%$313,392 +1.5%
    2015$3,211 +3.6%$308,685 +2%
    2014$3,100 $302,639 +0.5%
    2013-- $301,272 +2%
    2012-- $295,365 +2%
    2011-- $289,574 +0.8%
    2010-- $287,410 -0.2%
    2009-- $288,094 +13.3%
    2008-- $254,187 +2%
    2007-- $249,203 +2%
    2006-- $244,317 +2%
    2005-- $239,527 +2%
    2004-- $234,831 +1.9%
    2003-- $230,528 +2%
    2002-- $226,008 +2%
    2001$2,281 +1.2%$221,577 +2%
    2000$2,253 $217,233

    Find assessor info on the county website

    Neighborhood: 92630

    Nearby schools

    GreatSchools rating
    Schools provided by the listing agent
    • Elementary: La Madera
    • Middle: Serrano
    • High: El Toro

    Source: CRMLS. This data may not be complete. We recommend contacting the local school district to confirm school assignments for this home.

    Get a cash offer in 3 minutes
    Find out how much your home could sell for in as little as 3 minutes with a no-obligation cash offer.
    Estimated market value
    $1,254,100
    Get a cash offer in 3 minutes
    Find out how much your home could sell for in as little as 3 minutes with a no-obligation cash offer.
    Estimated market value
    $1,254,100