Welcome to your dream home where cherished memories await! Nestled in a serene neighborhood, this well-loved gem is eagerly seeking a new family to fill its walls with love and laughter. Picture yourself surrounded by fabulous neighbors who genuinely care for one another, fostering a warm sense of community. Step onto the almost new Trex deck and behold the breathtaking view of Burr Oak Woods, treating you to captivating sunsets and enchanting starry nights. Experience the joy of Blue Springs Schools with the added perk of Independence power, water, gas, and taxes, making life even more affordable. This home boasts remarkable features such as Thermal King siding and state-of-the-art windows that bring not only elegance but also energy efficiency, accompanied by a 50-year warranty that graciously transfers to the next owner. Indulge in endless hot water with the tankless water heater, ensuring relaxation in the jacuzzi bathtub while other appliances run seamlessly. Storage will never be an issue, with three walk-in closets, ample under stair storage, and two additional storage areas. Discover the hidden treasures of adjustable closet shelving and a secret passageway through a white built-in bookshelf, adding a touch of whimsy to everyday life. Throughout the home, you'll find numerous built-in bookshelves and a newer HVAC system with UV air purifier for ultimate comfort. Embrace the tranquility of the quiet cul-de-sac, perfect for teaching your little ones to ride bikes or engage in outdoor games with neighbors. And let's not forget the ever-blooming garden, delighting your senses with nature's vibrant beauty. This home exudes a peaceful ambiance, ideal for a growing family or those seeking a cozy retreat. As the current owners embark on their next chapter, they eagerly pass the torch to another loving family, ready to create lifelong memories within these cherished walls.
Sold
Price Unknown
25703 E 32nd Terrace Ct S, Blue Springs, MO 64015
5beds
2,804sqft
Single Family Residence
Built in 1994
0.26 Acres Lot
$432,500 Zestimate®
$--/sqft
$3,302 Estimated rent
Home value
$432,500
$411,000 - $454,000
$3,302/mo
Zestimate® history
Owner options
List your home for rent
$3,302/mo
Rent Zestimate®
Find your next renter with Zillow Rental Manager. Plus, with online applications, you can quickly screen prospective tenants – for free.
$3,302/mo
Rent Zestimate®
Refinance and save
$50/mo
Est. payment
Refinancing to a lower rate could help reduce your monthly payments and save thousands over the life of the loan.
$50/mo
Est. payment
Explore your selling options
Work with a Zillow partner agent
Leverage their expertise and Zillow's premium Showcase listings to get your home seen by more buyers.
Get startedList with your own agent
Get your home in front of millions of buyers by listing it on Zillow.
Learn how to do itSell it yourself
Take full control of how buyers see your home on Zillow by listing For Sale by Owner (FSBO).
List your homeWhat's special
Zillow last checked:
Listing updated:
Listed by:
Steve Holeyfield 816-210-3669,
RE/MAX Heritage
Bought with:
Sarah Blansit, 1003983
ReeceNichols - Eastland
Source: Heartland MLS as distributed by MLS GRID,MLS#: 2434609
Facts & features
Interior
Bedrooms & bathrooms
- Bedrooms: 5
- Bathrooms: 4
- Full bathrooms: 3
- 1/2 bathrooms: 1
Bedroom 2
- Features: Carpet
- Level: Second
- Area: 126 Square Feet
- Dimensions: 9 x 14
Bedroom 3
- Features: Carpet
- Level: Second
- Area: 110 Square Feet
- Dimensions: 10 x 11
Bedroom 4
- Features: Carpet
- Level: Second
- Area: 121 Square Feet
- Dimensions: 11 x 11
Bedroom 5
- Features: Carpet
- Level: Basement
Primary bathroom
- Features: Carpet, Ceiling Fan(s)
- Level: Second
- Area: 221 Square Feet
- Dimensions: 17 x 13
Primary bathroom
- Features: Shower Only, Walk-In Closet(s)
- Level: Second
Dining room
- Features: Wood Floor
- Level: First
- Area: 130 Square Feet
- Dimensions: 13 x 10
Family room
- Features: Carpet, Fireplace
- Level: First
- Area: 208 Square Feet
- Dimensions: 16 x 13
Kitchen
- Features: Pantry, Wood Floor
- Level: First
- Area: 264 Square Feet
- Dimensions: 24 x 11
Heating
- Natural Gas, Forced Air
Cooling
- Electric
Appliances
- Included: Dishwasher, Humidifier, Microwave, Built-In Electric Oven, Tankless Water Heater
- Laundry: Main Level, Off The Kitchen
Features
- Ceiling Fan(s)
- Flooring: Carpet, Wood
- Basement: Daylight,Full,Walk-Out Access
- Number of fireplaces: 1
- Fireplace features: Gas Starter, Great Room, Wood Burning, Fireplace Screen
Interior area
- Total structure area: 2,804
- Total interior livable area: 2,804 sqft
- Finished area above ground: 2,088
- Finished area below ground: 716
Property
Parking
- Total spaces: 2
- Parking features: Attached, Built-In, Garage Door Opener, Garage Faces Front
- Attached garage spaces: 2
Features
- Patio & porch: Deck, Patio, Porch
- Fencing: Partial
Lot
- Size: 0.26 Acres
- Features: City Lot
Details
- Parcel number: 24740123000000000
- Special conditions: Standard,As Is
Construction
Type & style
- Home type: SingleFamily
- Architectural style: Traditional
- Property subtype: Single Family Residence
Materials
- Board & Batten Siding
- Roof: Composition
Condition
- Year built: 1994
Utilities & green energy
- Sewer: Public Sewer
- Water: Public
Community & HOA
Community
- Security: Smoke Detector(s)
- Subdivision: The Forest
HOA
- Has HOA: Yes
- HOA fee: $50 annually
Location
- Region: Blue Springs
Financial & listing details
- Annual tax amount: $3,472
- Date on market: 5/12/2023
- Listing terms: Cash,Conventional,FHA,VA Loan
- Ownership: Private
Price history
| Date | Event | Price |
|---|---|---|
| 8/17/2023 | Sold | -- |
Source:  Heartland MLS as distributed by MLS GRID #2434609 Report a problem Heartland MLS as distributed by MLS GRID #2434609 Report a problem | ||
| 7/10/2023 | Contingent | $399,000$142/sqft |
Source: Heartland MLS as distributed by MLS GRID #2434609 Report a problem | ||
| 6/16/2023 | Price change | $399,000-4.8%$142/sqft |
Source: Heartland MLS as distributed by MLS GRID #2434609 Report a problem | ||
| 5/30/2023 | Price change | $419,000-0.2%$149/sqft |
Source: Heartland MLS as distributed by MLS GRID #2434609 Report a problem | ||
| 5/13/2023 | Listed for sale | $420,000$150/sqft |
Source: Heartland MLS as distributed by MLS GRID #2434609 Report a problem | ||
Public tax history
Tax history is unavailable.
Neighborhood: 64015
Nearby homes
- $414,8005 bd4 ba2.8k sqft25703 32nd Terrace Ct, Blue Springs, MO 64015Off Market
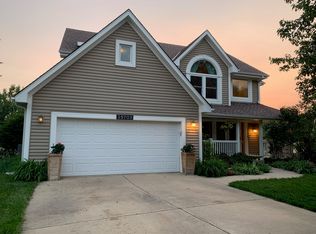
- $383,6004 bd3 ba3.6k sqft25707 32nd Terrace Ct, Blue Springs, MO 64015Off Market
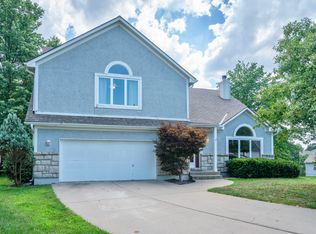
- $373,2004 bd3 ba3.6k sqft25707 E 32nd Terrace Ct S, Blue Springs, MO 64015Off Market

- $368,4003 bd2 ba2.1k sqft3217 S Mark Twain Ave, Blue Springs, MO 64015Off Market
- $360,1004 bd3 ba1.9k sqft3213 S Mark Twain Ave, Blue Springs, MO 64015Off Market
- $401,1005 bd5 ba2.4k sqft25702 32nd Terrace Ct, Blue Springs, MO 64015Off Market
- $364,9005 bd3 ba3k sqft3221 S Mark Twain Ave, Blue Springs, MO 64015Off Market
- $371,8003 bd2 ba2k sqft25706 E 33rd Street Ct S, Blue Springs, MO 64015Off Market
Nearby schools
GreatSchools rating
- 7/10James Lewis Elementary SchoolGrades: PK-5Distance: 0.5 mi
- 7/10Brittany Hill Middle SchoolGrades: 6-8Distance: 0.8 mi
- 8/10Blue Springs High SchoolGrades: 9-12Distance: 2 mi
Schools provided by the listing agent
- Elementary: James Lewis
- Middle: Brittany Hill
- High: Blue Springs
Source: Heartland MLS as distributed by MLS GRID. This data may not be complete. We recommend contacting the local school district to confirm school assignments for this home.
Get a cash offer in 3 minutes
Find out how much your home could sell for in as little as 3 minutes with a no-obligation cash offer.
Estimated market value
$432,500
Get a cash offer in 3 minutes
Find out how much your home could sell for in as little as 3 minutes with a no-obligation cash offer.
Estimated market value
$432,500
- Missouri
- Jackson County
- Blue Springs
- 64015
- 25703 E 32nd Terrace Ct S
Nearby cities
Nearby zip codes
Other Blue Springs Topics
