Skip main navigation
Closed
  • $263,000

    25703 S McCorkle Ave, Monee, IL 60449

    3beds
    2,856sqft
    Single Family Residence
    Built in 1995
    10,018.8 Square Feet Lot
    $313,900 Zestimate®
    $92/sqft
    $2,986 Estimated rent

    Home value

    $313,900

    $298,000 - $330,000

    $2,986/mo

    Zestimate® history
    Loading
    Loading...

    Owner options

    List your home for rent

    $2,986/mo

    Rent Zestimate®

    Find your next renter with Zillow Rental Manager. Plus, with online applications, you can quickly screen prospective tenants – for free.

    Learn more

    $2,986/mo

    Rent Zestimate®

    Refinance and save

    $1,890/mo

    Est. payment

    Refinancing to a lower rate could help reduce your monthly payments and save thousands over the life of the loan.

    See today's rates

    $1,890/mo

    Est. payment

    Explore your selling options

    Work with a Zillow partner agent

    Leverage their expertise and Zillow's premium Showcase listings to get your home seen by more buyers.

    Get started

    List with your own agent

    Get your home in front of millions of buyers by listing it on Zillow.

    Learn how to do it

    Sell it yourself

    Take full control of how buyers see your home on Zillow by listing For Sale by Owner (FSBO).

    List your home

    What's special

    Separate bonus roomGood spaceMaintained landscapeHuge family roomNew carpetPlenty of oak cabinets
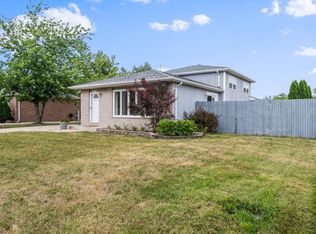
    *** VA Appraisal at $270,000. INSTANT EQUITY!!! (previous buyer was unable to secure the loan, WIN for You).*** Step into this 1995 spacious quad-level light brick beauty in highly sought-after Monee Estates. Upon entering, enjoy a sun-drenched main floor offering a spacious living room and arched entryway leading to a dining and kitchen combo. The large open space features plenty of oak cabinets, and an oversized pantry closet and offers lots of room for family meals. You will appreciate roomy 3 bedrooms on the upper level with ample storage in each closet. The double closet in the master bedroom will make such a huge difference in quality of life. The bright full bathroom is conveniently located on the same floor, off the master bedroom. Relax and unwind next to a wood-burning (gas starter) brick fireplace in the huge family room on the lower level. The light brickwork carries in from the exterior of the house for a cohesive look, while the wood mantel awaits your holiday decoration displays. A separate bonus room with back yard entry would make a great home office or it can be turned into the home gym to brush up on your workouts. Recess lights lend a clean, streamlined look to the area and emphasize the modern gray laminate wood flooring. The second full bath completes the lower level (remodeled July 2023). Massive subbasement (has rough-in plumbing and electric) allows new owners to significantly expand and customize the home to fit their needs. 11X7 utility/ laundry room offers good space with a side-by-side energy-efficient washer and dryer. Not one but two sump pumps add great protection and peace of mind. Extra storage in the sizable, attached 2+ car garage with an exterior door leading out to the backyard deck. The space high above in the garage is maximized and didn't go to waste as it offers plywood covered floor attic for your year-round storage. A peaceful and immense fenced backyard is a perfect place to entertain families or rejuvenate in the tranquility of nature's beauty. A wide concrete driveway, hardscape, and maintained landscape add curb appeal to this low-traffic street. Other features include a newer water heater (2016), furnace (2016), central air conditioning (2020), new carpet on stairs and office (June 2023), remodeled lower-level bathroom (July 2023) and a brand new (in a box) porcelain finish steel replacement bathtub for the upstairs washroom. Centrally located close to parks, schools, shopping, and restaurants. Stationed for an easy commute with easy access to Governors Highway and I57. You can become a proud owner of this beauty with as little as 1% downpayment (find out from your lender about IDHA and other downpayment assistance programs). Schedule viewing today to discover the perfect blend of convenience, space, and comfort. Endless potential, ready for your personal touches!

    Zillow last checked:

    Listing updated:

    Listing courtesy of:

    Joanna Lewkowicz, ABR,C-RETS,CSC,MRP,RENE,SFR,SRES,SRS (708)963-0011,

    Boutique Home Realty,

    Renata Hasbun 708-248-2646,

    Boutique Home Realty

    Bought with:

    Michele McDonnell

    Century 21 Circle

    Source: MRED as distributed by MLS GRID,MLS#: 11903464MLS Logo

    Facts & features

    Interior

    Bedrooms & bathrooms
    • Bedrooms: 3
    • Bathrooms: 2
    • Full bathrooms: 2
    Primary bedroom
    • Features: Flooring (Carpet), Window Treatments (All)
    • Level: Second
    • Area: 195 Square Feet
    • Dimensions: 15X13
    Bedroom 2
    • Features: Flooring (Carpet), Window Treatments (All)
    • Level: Second
    • Area: 143 Square Feet
    • Dimensions: 13X11
    Bedroom 3
    • Features: Flooring (Carpet), Window Treatments (All)
    • Level: Second
    • Area: 132 Square Feet
    • Dimensions: 12X11
    Dining room
    • Dimensions: COMBO
    Family room
    • Features: Flooring (Carpet), Window Treatments (All)
    • Level: Lower
    • Area: 391 Square Feet
    • Dimensions: 23X17
    Kitchen
    • Features: Kitchen (Eating Area-Table Space, Pantry-Closet), Flooring (Ceramic Tile), Window Treatments (All)
    • Level: Main
    • Area: 312 Square Feet
    • Dimensions: 26X12
    Living room
    • Features: Flooring (Carpet), Window Treatments (All)
    • Level: Main
    • Area: 255 Square Feet
    • Dimensions: 17X15
    Office
    • Features: Flooring (Carpet), Window Treatments (All)
    • Level: Lower
    • Area: 140 Square Feet
    • Dimensions: 14X10
    Heating
    • Natural Gas, Forced Air
    Cooling
    • Central Air
    Appliances
    • Included: Range, Microwave, Refrigerator, Washer, Dryer
    • Laundry: Gas Dryer Hookup, In Unit
    Features
    • Basement: Unfinished,Sub-Basement,Partial
    • Number of fireplaces: 1
    • Fireplace features: Wood Burning, Attached Fireplace Doors/Screen, Gas Starter, Family Room
    Interior area
    • Total structure area: 2,856
    • Total interior livable area: 2,856 sqft

    Property

    Parking
    • Total spaces: 2
    • Parking features: Concrete, On Site, Garage Owned, Attached, Garage
    • Attached garage spaces: 2
    Accessibility
    • Accessibility features: No Disability Access
    Features
    • Levels: Quad-Level
    • Patio & porch: Deck
    • Fencing: Fenced
    Lot
    • Size: 10,018 sqft
    • Dimensions: 67X152
    Details
    • Parcel number: 2114211270060000
    • Special conditions: None
    • Other equipment: Ceiling Fan(s), Sump Pump, Backup Sump Pump;

    Construction

    Type & style
    • Home type: SingleFamily
    • Property subtype: Single Family Residence
    Materials
    • Brick, Frame
    • Foundation: Concrete Perimeter
    • Roof: Asphalt
    Condition
    • New construction: No
    • Year built: 1995

    Utilities & green energy

    • Electric: Circuit Breakers
    • Sewer: Public Sewer
    • Water: Public

    Community & neighborhood

    Community
    • Community features: Curbs, Sidewalks, Street Lights, Street Paved
    Location
    • Region: Monee
    • Subdivision: Monee Estates

    HOA & financial

    HOA
    • Services included: None

    Other

    Other facts
    • Listing terms: FHA
    • Ownership: Fee Simple

    Price history

    DateEventPrice
    12/8/2023Sold$263,000+2.1%$92/sqft
    Source: MRED as distributed by MLS GRID #11903464 Report a problem
    10/30/2023Contingent$257,500$90/sqft
    Source: MRED as distributed by MLS GRID #11903464 Report a problem
    10/7/2023Listed for sale$257,500$90/sqft
    Source: MRED as distributed by MLS GRID #11903464 Report a problem
    10/7/2023Listing removed--
    Source: MRED as distributed by MLS GRID #11845331 Report a problem
    8/8/2023Contingent$257,500$90/sqft
    Source: MRED as distributed by MLS GRID #11845331 Report a problem
    7/28/2023Listed for sale$257,500$90/sqft
    Source: MRED as distributed by MLS GRID #11845331 Report a problem
    7/28/2023Listing removed--
    Source: MRED as distributed by MLS GRID #11805170 Report a problem
    7/24/2023Listed for sale$257,500$90/sqft
    Source: MRED as distributed by MLS GRID #11805170 Report a problem
    6/26/2023Listing removed--
    Source: MRED as distributed by MLS GRID #11805170 Report a problem
    6/10/2023Price change$257,500-3.7%$90/sqft
    Source: MRED as distributed by MLS GRID #11805170 Report a problem
    5/30/2023Listed for sale$267,500+72.6%$94/sqft
    Source: MRED as distributed by MLS GRID #11794779 Report a problem
    12/8/2016Sold$155,000-3.1%$54/sqft
    Source: MRED as distributed by MLS GRID #09296119 Report a problem
    7/25/2016Listed for sale$159,900+12.5%$56/sqft
    Source: RE/MAX "10" NEW LENOX #09296119 Report a problem
    10/17/2012Sold$142,150+13.7%$50/sqft
    Source: Public Record Report a problem
    7/11/2012Listed for sale$125,000-10.7%$44/sqft
    Source: foreclosure.com Report a problem
    10/12/2011Sold$140,000-19.5%$49/sqft
    Source: Public Record Report a problem
    10/29/2004Sold$174,000+22.1%$61/sqft
    Source: Public Record Report a problem
    12/19/1994Sold$142,500$50/sqft
    Source: Public Record Report a problem

    Public tax history

    YearProperty taxesTax assessment
    2024$8,587 +6.7%$90,338 +16%
    2023$8,045 +9%$77,878 +13.7%
    2022$7,382 +5.4%$68,507 +9.8%
    2021$7,003 +0.5%$62,410 +3.4%
    2020$6,971 +3.1%$60,387 +5.5%
    2019$6,759 +3.8%$57,266 +4.8%
    2018$6,509 +2.8%$54,641 +4.7%
    2017$6,331 +6.1%$52,212 +7.1%
    2016$5,964 +15.2%$48,739 +9.5%
    2015$5,178 $44,497 +1.4%
    2014$5,178 +2.1%$43,883 -4.5%
    2013$5,073 -1.8%$45,950 -10.6%
    2012$5,169 -3.6%$51,408 -13.2%
    2011$5,361 -1%$59,254 -9.1%
    2010$5,413 +1.2%$65,190 -6.4%
    2009$5,351 +8.9%$69,650
    2008$4,914 $69,650
    2007-- $69,650 +0.9%
    2006$5,165 +5%$69,055 +6.4%
    2005$4,921 +1.9%$64,891 +2.4%
    2004$4,830 +2.5%$63,389 +4.4%
    2003$4,712 +3.3%$60,729 +1.8%
    2002$4,561 +1.1%$59,682 +2.2%
    2001$4,513 $58,420

    Find assessor info on the county website

    Neighborhood: 60449

    Nearby schools

    GreatSchools rating
    Schools provided by the listing agent
    • District: 201U

    Source: MRED as distributed by MLS GRID. This data may not be complete. We recommend contacting the local school district to confirm school assignments for this home.

    Get pre-qualified for a loan
    At Zillow Home Loans, we can pre-qualify you in as little as 5 minutes with no impact to your credit score.

    An equal housing lender. NMLS #10287.