Skip main navigation
Off market
  • Price Unknown

    25703 Sunset Meadow Loop, Kennewick, WA 99336

    4beds
    4,036sqft
    Single Family Residence
    Built in 2005
    2 Acres Lot
    $-- Zestimate®
    $--/sqft
    $-- Estimated rent

    Home value

    Not available

    Estimated sales range

    Not available

    Not available

    Zestimate® history
    Loading
    Loading...

    Owner options

    List your home for rent

    Find your next renter with Zillow Rental Manager. Plus, with online applications, you can quickly screen prospective tenants – for free.

    Learn more
    Refinance and save

    Refinancing to a lower rate could help reduce your monthly payments and save thousands over the life of the loan.

    See today's rates

    Explore your selling options

    Work with a Zillow partner agent

    Leverage their expertise and Zillow's premium Showcase listings to get your home seen by more buyers.

    Get started

    List with your own agent

    Get your home in front of millions of buyers by listing it on Zillow.

    Learn how to do it

    Sell it yourself

    Take full control of how buyers see your home on Zillow by listing For Sale by Owner (FSBO).

    List your home

    What's special

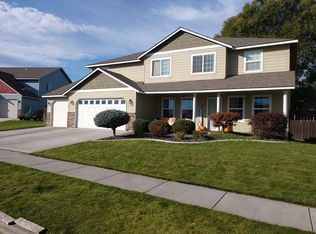
    YOU KNOW YOU'VE MADE IT WHEN YOU CAN AFFORD A QUALITY DON PRATT CONSTRUCTION BUILT HOME. THE ANGLED EMPIRE PLAN, FEATURES, HUGE BONUS ROOM, 4 BEDROOMS, 3-CAR GARAGE, AND ALL THE EXTRAS LIKE GRANITE SLAB COUNTERS IN KITCHEN, TILE FLOORS, ETC

    This property is not currently displayed as for sale or rent on Zillow. This may be different from what's on other websites or public sources.

    Zillow last checked:

    Listing updated:

    Listed by:

    John Mower 509-308-2256,

    Retter and Company Sotheby's

    Bought with:

    SAM VOLPENTEST

    DISTINCTIVE PROPERTIES (RICH)

    Source: PACMLS as distributed by MLS GRID,MLS#: 131147MLS Logo

    Facts & features

    Interior

    Bedrooms & bathrooms
    • Bedrooms: 4
    • Bathrooms: 3
    • Full bathrooms: 2
    • 3/4 bathrooms: 1
    • 1/2 bathrooms: 2
    Rooms
    • Room types: Bath - Master, Breakfast Bar, Dining - Formal, Room - Bonus, Room - Family, Master - Main Level, Tub - Jetted, Room - Utility, Walk-In Closet
    Bedroom 1
    • Level: U
    • Area: 18 Square Feet
    Bedroom 2
    • Level: U
    • Area: 13 Square Feet
    Bedroom 3
    • Level: U
    • Area: 14 Square Feet
    Bedroom 4
    • Level: U
    • Area: 13 Square Feet
    Dining room
    • Level: M
    • Area: 14 Square Feet
    Family room
    • Level: M
    • Area: 21 Square Feet
    Kitchen
    • Level: M
    • Area: 12 Square Feet
    Living room
    • Level: M
    • Area: 12 Square Feet
    Utility room
    • Level: U
    • Area: 8 Square Feet
    Heating
    • Forced Air, Natural Gas, Central
    Cooling
    • Forced Air, Central Air
    Appliances
    • Included: Cooktop, Dishwasher, Disposal, Microwave, Oven, Central Vacuum
    Features
    • Coffered Ceiling(s), Storage, Security System, Surround Sound Wiring, Utilities in Garage
    • Flooring: Carpet
    • Windows: Vinyl Windows
    • Basement: Outside Entrance,Finished
    • Fireplace features: Gas, Insert, Propane Tank Leased
    Interior area
    • Total structure area: 4,036
    • Total interior livable area: 4,036 sqft

    Property

    Parking
    • Parking features: Attached, Finished
    Features
    • Levels: Two
    • Stories: 2
    • Patio & porch: Covered
    • Exterior features: Fence/Partial, Irrigation System
    Lot
    • Size: 2 Acres
    • Features: Animals Allowed, Located in County, No Manuf Homes, Open Space, Plat Map - Recorded
    Details
    • Parcel number: TBD
    • Zoning: SINGLE FAMILY R

    Construction

    Type & style
    • Home type: SingleFamily
    • Property subtype: Single Family Residence
    Materials
    • Stucco
    • Foundation: Concrete
    • Roof: Composition
    Condition
    • New construction: Yes
    • Year built: 2005

    Utilities & green energy

    • Sewer: Septic
    • Water: Well
    • Utilities for property: Appliances-Electric, Electricity Connected

    Community & HOA

    Community
    • Subdivision: Kennewick SW
    Location
    • Region: Kennewick

    Financial & listing details

    • Date on market: 7/30/2025
    • Cumulative days on market: 98 days
    • Listing terms: Cash,Conventional
    • Inclusions: HOME AND LAND

    Price history

    DateEventPrice
    3/3/2006Sold$499,900$124/sqft
    Source: PACMLS as distributed by MLS GRID #131147 Report a problem

    Public tax history

    Tax history is unavailable.

    Neighborhood: 99336

    Nearby schools

    GreatSchools rating