Skip main navigation
Sold
  • $373,100

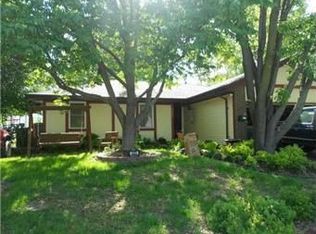
    25704 E 32nd St S, Blue Springs, MO 64015

    4beds
    2,160sqft
    Single Family Residence
    Built in 1999
    9,292 Square Feet Lot
    $373,100 Zestimate®
    $173/sqft
    $2,454 Estimated rent

    Home value

    $373,100

    $354,000 - $392,000

    $2,454/mo

    Zestimate® history
    Loading
    Loading...

    Owner options

    List your home for rent

    $2,454/mo

    Rent Zestimate®

    Find your next renter with Zillow Rental Manager. Plus, with online applications, you can quickly screen prospective tenants – for free.

    Learn more

    $2,454/mo

    Rent Zestimate®

    Refinance and save

    $2,423/mo

    Est. payment

    Refinancing to a lower rate could help reduce your monthly payments and save thousands over the life of the loan.

    See today's rates

    $2,423/mo

    Est. payment

    Explore your selling options

    Work with a Zillow partner agent

    Leverage their expertise and Zillow's premium Showcase listings to get your home seen by more buyers.

    Get started

    List with your own agent

    Get your home in front of millions of buyers by listing it on Zillow.

    Learn how to do it

    Sell it yourself

    Take full control of how buyers see your home on Zillow by listing For Sale by Owner (FSBO).

    List your home

    What's special

    Freshly paintedFinished walk out basementRec roomSitting roomHidden locationGreat schoolsAmazing master suite

    Updated and ready for you! This home has plenty of room for you and yours! New flooring through out in the last couple years, freshly painted and an amazing master suite to include a sitting room or office/studio area! Master bath includes walk in shower, updated dual vanity and lots of closets for your storage needs! Finished walk out basement with rec room and 4th bedroom This home is in a fantastic neighborhood, great schools and hidden location, What else are you wanting? A large fenced yard on a quiet street! Come buy! photos coming once the flooring is done!

    This property is off market, which means it's not currently listed for sale or rent on Zillow. This may be different from what's available on other websites or public sources.


    Zillow last checked:

    Listing updated:

    Listed by:

    Felicia Harris 816-405-7977,

    RE/MAX Heritage

    Bought with:

    Nicole Betancur, SP00235013

    Keller Williams Realty Partners Inc.

    Source: Heartland MLS as distributed by MLS GRID,MLS#: 2434705MLS Logo

    Facts & features

    Interior

    Bedrooms & bathrooms
    • Bedrooms: 4
    • Bathrooms: 3
    • Full bathrooms: 3
    Primary bedroom
    • Features: Ceiling Fan(s), Walk-In Closet(s)
    • Level: Main
    Bedroom 2
    • Features: Carpet
    • Level: Main
    Bedroom 3
    • Features: Carpet
    • Level: Main
    Bedroom 4
    • Features: Carpet
    • Level: Lower
    Primary bathroom
    • Features: Double Vanity, Indirect Lighting, Shower Only
    • Level: Main
    Bathroom 2
    • Features: Shower Over Tub
    • Level: Main
    Bathroom 3
    • Features: Shower Only
    • Level: Lower
    Family room
    • Features: Carpet
    • Level: Lower
    Kitchen
    • Features: Ceramic Tiles
    • Level: Main
    Living room
    • Features: Fireplace
    • Level: Main
    Heating
    • Forced Air
    Cooling
    • Electric
    Appliances
    • Laundry: In Hall
    Features
    • Ceiling Fan(s), Vaulted Ceiling(s), Walk-In Closet(s)
    • Flooring: Carpet, Ceramic Tile, Laminate
    • Windows: Thermal Windows
    • Basement: Basement BR,Daylight,Finished,Walk-Out Access
    • Number of fireplaces: 1
    • Fireplace features: Living Room
    Interior area
    • Total structure area: 2,160
    • Total interior livable area: 2,160 sqft
    • Finished area above ground: 1,660
    • Finished area below ground: 500

    Property

    Parking
    • Total spaces: 2
    • Parking features: Attached, Garage Faces Front
    • Attached garage spaces: 2
    Features
    • Patio & porch: Deck, Porch
    • Fencing: Privacy,Wood
    Lot
    • Size: 9,292 Square Feet
    • Dimensions: 78 x 117
    • Features: City Limits
    Details
    • Parcel number: 24740060800000000

    Construction

    Type & style
    • Home type: SingleFamily
    • Architectural style: Contemporary
    • Property subtype: Single Family Residence
    Materials
    • Stone & Frame
    • Roof: Composition
    Condition
    • Year built: 1999

    Utilities & green energy

    • Water: Public

    Community & HOA

    Community
    • Security: Fire Alarm
    • Subdivision: The Forest
    HOA
    • Has HOA: Yes
    • HOA name: The Forest
    Location
    • Region: Blue Springs

    Financial & listing details

    • Price per square foot: $173/sqft
    • Tax assessed value: $321,360
    • Annual tax amount: $3,545
    • Date on market: 6/4/2023
    • Listing terms: Cash,Conventional,FHA,VA Loan
    • Ownership: Private
    • Road surface type: Paved

    Price history

    DateEventPrice
    7/5/2023Sold--
    Source: Heartland MLS as distributed by MLS GRID #2434705 Report a problem
    6/9/2023Pending sale$369,000$171/sqft
    Source: Heartland MLS as distributed by MLS GRID #2434705 Report a problem
    6/4/2023Listed for sale$369,000$171/sqft
    Source: Heartland MLS as distributed by MLS GRID #2434705 Report a problem

    Public tax history

    YearProperty taxesTax assessment
    2025$4,322 -1.1%$61,059 -4.2%
    2024$4,370 +2.1%$63,703
    2023$4,279 +20.7%$63,703 +38%
    2022$3,545 +0%$46,171
    2021$3,544 +13.2%$46,171 +14.9%
    2020$3,131 +3.5%$40,200
    2019$3,027 $40,200 +19.8%
    2018$3,027 +12.9%$33,565
    2017$2,681 +8.6%$33,565 +4.8%
    2016$2,469 +5.8%$32,015 +6.8%
    2014$2,333 +0.2%$29,975
    2013$2,328 +0.1%$29,975
    2012$2,327 -0.2%$29,975
    2011$2,332 +3%$29,975
    2010$2,263 +14%$29,975
    2009$1,986 +2.1%$29,975 +13.1%
    2008$1,944 -0.4%$26,503
    2007$1,951 +0.1%$26,503
    2006$1,950 -1.1%$26,503
    2005$1,972 +0%$26,503
    2004$1,972 +9.9%$26,503
    2003$1,795 +0.7%$26,503
    2002$1,782 +3.2%$26,503
    2001$1,727 $26,503
    Find assessor info on the county website

    Neighborhood: Three Trails

    Nearby schools

    GreatSchools rating
    Schools provided by the listing agent
    • Elementary: James Lewis
    • Middle: Brittany Hill
    • High: Blue Springs

    Source: Heartland MLS as distributed by MLS GRID. This data may not be complete. We recommend contacting the local school district to confirm school assignments for this home.

    Get a cash offer in 3 minutes
    Find out how much your home could sell for in as little as 3 minutes with a no-obligation cash offer.
    Estimated market value
    $373,100
    Get a cash offer in 3 minutes
    Find out how much your home could sell for in as little as 3 minutes with a no-obligation cash offer.
    Estimated market value
    $373,100