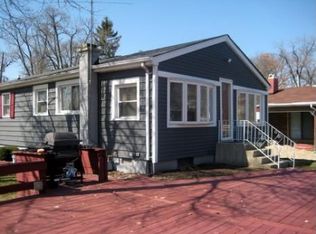
CUTE AND AFFORDABLE CHAIN O'LAKES WATERFRONT HOME OFFERING 172 FEET OF WATER FRONTAGE, STEEL SEAWALL AND CHARMING COVERED FRONT PORCH! JUST A VERY SHORT DISTANCE TO HIGHLY DESIRABLE CHANNEL LAKE AND LAKE CATHERINE OR A BRIEF RIDE TO LAKE MARIE AND THE ENTIRE CHAIN OF LAKES AND FOX RIVER. THIS HOME DOES NOT NEED MUCH! LEAVE IT JUST AS IT IS... OR ADD A LITTLE FRESH PAINT AND FLOORING TO REALLY CREATE YOUR OWN "LAKE COTTAGE"! THE KITCHEN IS FULLY APPLIANCED INCLUDING A DISHWASHER AND THE OAK CABINETS AND COUNTER TOPS ARE IN GREAT SHAPE! THE NICE OPEN FLOOR PLAN GIVES MANY OPTIONS FOR USING THE SPACE. MAYBE LIVING/DINING ROOM COMBO WITH OFFICE OR PLAY SPACE FOR THE KIDDOS! THE BRICK WOOD BURNING FIREPLACE IS NICELY POSITIONED AND CAN BE ENJOYED FROM EACH SPACE OF THE MAIN LIVING AREA. THE SUN ROOM IS PERFECT FOR ENJOYING THE WATER VIEWS AND HAS A SPACE HEATER FOR THE COOL SPRING AND FALL EVENINGS! FIRST FLOOR BEDROOM CAN BE THE PRIMARY OR SECONDARY AS IT FEATURES A LARGE WALK-IN CEDAR CLOSET AND A SEPARATE AREA FOR A READING NOOK, SMALL NURSERY OR OFFICE. THE UPPER LEVEL IS ONE LARGE ROOM SO MAKE IT A BIG MASTER BEDROOM OR TURN IT INTO A BUNK ROOM FOR GUESTS. HOWEVER YOU CHOOSE TO USE THIS HOME IT OFFERS A LOT OF FLEXIBILITY! THERE ARE BUILT-IN CABINETS AND SHELVING IN THE SECOND FLOOR BEDROOM AS WELL AS ACCESS TO THE UTILITY ROOM. GET CREATIVE AND MAYBE ADD A SMALL BATH HERE TOO! THERE ARE TWO STORAGE SHEDS ON THE PROPERTY PERFECT FOR YARD EQUIPMENT AND BOAT/FISHING GEAR. THE WATER FRONT YARD IS BIG AND LEVEL, SO NICE FOR HAVING GATHERINGS DURING THE SUMMER MONTHS! COMMUNITY LAKEFRONT PARK AT END OF WITT ROAD. DON'T MISS OUT ON THIS OPPORTUNITY TO HAVE YOUR OWN LAKE HOUSE AND LIVE THE CHAIN O'LAKES LIFESTYLE!
Closed
$270,000
25705 W Frederick Ct, Antioch, IL 60002
2beds
1,066sqft
Single Family Residence
Built in 1960
6,098 Square Feet Lot
$279,200 Zestimate®
$253/sqft
$1,837 Estimated rent
Home value
$279,200
$229,000 - $335,000
$1,837/mo
Zestimate® history
Owner options
List your home for rent
$1,837/mo
Rent Zestimate®
Find your next renter with Zillow Rental Manager. Plus, with online applications, you can quickly screen prospective tenants – for free.
$1,837/mo
Rent Zestimate®
Refinance and save
$2,069/mo
Est. payment
Refinancing to a lower rate could help reduce your monthly payments and save thousands over the life of the loan.
$2,069/mo
Est. payment
Explore your selling options
Work with a Zillow partner agent
Leverage their expertise and Zillow's premium Showcase listings to get your home seen by more buyers.
Get startedList with your own agent
Get your home in front of millions of buyers by listing it on Zillow.
Learn how to do itSell it yourself
Take full control of how buyers see your home on Zillow by listing For Sale by Owner (FSBO).
List your homeWhat's special
Zillow last checked:
Listing updated:
Listed by:
Jeffrey Karnes, CSC 630-774-8926,
All Waterfront Real Estate Plus,
Robyn Eichler, CSC 847-508-2452,
All Waterfront Real Estate Plus
Bought with:
Jeffrey Karnes, CSC
All Waterfront Real Estate Plus
Source: MRED as distributed by MLS GRID,MLS#: 11985107
Facts & features
Interior
Bedrooms & bathrooms
- Bedrooms: 2
- Bathrooms: 1
- Full bathrooms: 1
Rooms
- Room types: Sun Room, Walk In Closet
Primary bedroom
- Features: Flooring (Carpet)
- Level: Second
- Area: 216 Square Feet
- Dimensions: 18X12
Bedroom 2
- Features: Flooring (Carpet)
- Level: Main
- Area: 144 Square Feet
- Dimensions: 12X12
Dining room
- Features: Flooring (Carpet), Window Treatments (Blinds)
- Level: Main
- Area: 112 Square Feet
- Dimensions: 14X8
Kitchen
- Features: Kitchen (Eating Area-Breakfast Bar), Flooring (Vinyl), Window Treatments (Blinds)
- Level: Main
- Area: 117 Square Feet
- Dimensions: 13X9
Laundry
- Features: Flooring (Vinyl)
- Level: Main
- Area: 18 Square Feet
- Dimensions: 6X3
Living room
- Features: Flooring (Carpet), Window Treatments (Blinds)
- Level: Main
- Area: 198 Square Feet
- Dimensions: 22X9
Sun room
- Features: Flooring (Wood Laminate)
- Level: Main
- Area: 144 Square Feet
- Dimensions: 18X8
Walk in closet
- Level: Main
- Area: 28 Square Feet
- Dimensions: 7X4
Heating
- Natural Gas, Forced Air
Cooling
- Central Air
Appliances
- Included: Range, Microwave, Dishwasher, Refrigerator, Washer, Dryer, Range Hood, Gas Water Heater
- Laundry: Main Level, In Unit, In Bathroom
Features
- Cathedral Ceiling(s), 1st Floor Bedroom, 1st Floor Full Bath, Walk-In Closet(s), Open Floorplan
- Windows: Screens
- Basement: Crawl Space
- Number of fireplaces: 1
- Fireplace features: Wood Burning, Attached Fireplace Doors/Screen, Living Room
Interior area
- Total structure area: 1,066
- Total interior livable area: 1,066 sqft
Property
Parking
- Total spaces: 4
- Parking features: Unassigned, On Site, Other
Accessibility
- Accessibility features: No Disability Access
Features
- Stories: 2
- Exterior features: Boat Slip
- Has view: Yes
- View description: Water
- Has water view: Yes
- Water view: Water
- Waterfront features: Lake Front, Lake Privileges, Waterfront, Channel Front
Lot
- Size: 6,098 Square Feet
- Dimensions: 115X26X31X130X47
- Features: Water Rights
Details
- Additional structures: Shed(s)
- Parcel number: 01123030060000
- Special conditions: None
- Other equipment: TV-Cable, Ceiling Fan(s)
Construction
Type & style
- Home type: SingleFamily
- Architectural style: Traditional
- Property subtype: Single Family Residence
Materials
- Vinyl Siding
- Roof: Asphalt
Condition
- New construction: No
- Year built: 1960
Details
- Builder model: WATERFRONT
Utilities & green energy
- Electric: Circuit Breakers, 100 Amp Service
- Sewer: Septic Tank
- Water: Well
Community & HOA
Community
- Features: Lake, Dock, Water Rights, Street Paved
- Security: Carbon Monoxide Detector(s)
- Subdivision: Channoaks
HOA
- Services included: None
Location
- Region: Antioch
Financial & listing details
- Price per square foot: $253/sqft
- Annual tax amount: $5,456
- Date on market: 2/21/2024
- Listing terms: Conventional
- Ownership: Fee Simple
- Has irrigation water rights: Yes
Price history
| Date | Event | Price |
|---|---|---|
| 3/29/2024 | Sold | $270,000+3.9%$253/sqft |
Source:  MRED as distributed by MLS GRID #11985107 Report a problem MRED as distributed by MLS GRID #11985107 Report a problem | ||
| 2/25/2024 | Contingent | $259,900$244/sqft |
Source: MRED as distributed by MLS GRID #11985107 Report a problem | ||
| 2/21/2024 | Listed for sale | $259,900$244/sqft |
Source: MRED as distributed by MLS GRID #11985107 Report a problem | ||
Public tax history
Tax history is unavailable.
Neighborhood: 60002
Nearby homes
- $317,3002 bd1 ba1k sqft25705 W Fredrick Ct, Antioch, IL 60002Off Market
- $395,8003 bd1 ba1.1k sqft25709 W Fredrick Ct, Antioch, IL 60002Off Market
- $466,7002 bd2 ba864 sqft42445 N Witt Rd, Antioch, IL 60002Off Market
- $430,700-- bd-- ba-- sqft25725 W Fredrick Ct, Antioch, IL 60002Off Market
- $325,3002 bd1 ba1k sqft42420 N Linden Ln, Antioch, IL 60002Off Market
- $303,8003 bd1 ba1.2k sqft42426 N Linden Ln, Antioch, IL 60002Off Market
- $402,3004 bd2 ba1.3k sqft42404 N Linden Ln, Antioch, IL 60002Off Market
- $284,6002 bd1 ba950 sqft42457 N Witt Rd, Antioch, IL 60002Off Market
Nearby schools
GreatSchools rating
- 6/10W C Petty Elementary SchoolGrades: K-5Distance: 0.9 mi
- 7/10Antioch Upper Grade SchoolGrades: 6-8Distance: 1.1 mi
- 9/10Antioch Community High SchoolGrades: 9-12Distance: 2.2 mi
Schools provided by the listing agent
- Elementary: W C Petty Elementary School
- Middle: Antioch Upper Grade School
- High: Antioch Community High School
- District: 34
Source: MRED as distributed by MLS GRID. This data may not be complete. We recommend contacting the local school district to confirm school assignments for this home.
Get a cash offer in 3 minutes
Find out how much your home could sell for in as little as 3 minutes with a no-obligation cash offer.
Estimated market value
$279,200
Get a cash offer in 3 minutes
Find out how much your home could sell for in as little as 3 minutes with a no-obligation cash offer.
Estimated market value
$279,200
- Illinois
- Lake County
- Antioch
- 60002
- 25705 W Frederick Ct
Nearby cities
Nearby zip codes
Other Antioch Topics
