Skip main navigation
Active
  • Price cut: $25.1K (6/18)
    $599,900

    25705 W Rocky Creek Rd, Plainfield, IL 60586

    4beds
    2,772sqft
    : 
    Loading
    Get pre-qualified
    Single Family Residence
    Built in 2024
    0.28 Acres Lot
    $-- Zestimate®
    $216/sqft
    $33/mo HOA

    What's special

    Four spacious bedroomsMassive islandBeautiful dark cabinetsHuge green backyardBright countertopsBack deckMassive closet
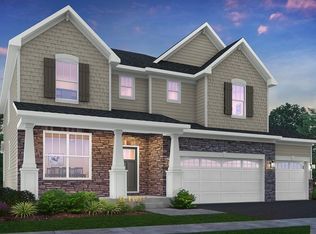
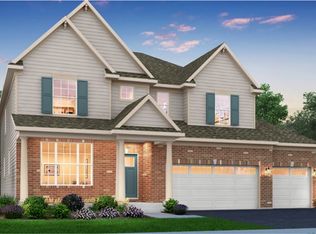
    Welcome to Your Dream Home - Better Than New and Ready Now! Why wait months for a builder to finish a house when you can move into this stunning, nearly-new home today? Built in 2024, this property gives you all the perks of a brand-new build without the long wait or the stress of construction. From the moment you pull up, you will love the look of this house. The front features beautiful stone and brick accents that make it stand out on the block. Inside, the home is wide open and full of natural light. The kitchen is a total showstopper, featuring beautiful dark cabinets, bright countertops, and a massive island that is perfect for daily use or hosting larger groups. This home is designed for real life. There is an oversized mudroom with a built-in bench and organization to keep everything organized and accessible. Plenty of room for everyone with multiple spaces for a home office, a large and versatile loft space, four spacious bedrooms, and two and a half modern bathrooms. The spa-like primary suite bathroom features a separated shower and tub, long vanity, and double sinks. A massive closet attached gives ample room too! Step outside onto the back deck to enjoy your huge, green backyard. It is the perfect spot for summer BBQs or just relaxing in the fresh air. With over 2,700 square feet of space and a low monthly HOA fee, this home offers everything a family needs. Additionally, the garage features a level 2 charger outlet for EV charging. Located in award winning school district 202 and the assigned Wallin Oaks Elementary. Don't miss out on this "perfect timing" opportunity. It has all the benefits of a new home, but it is waiting for you to move in right now!
    52 days
    |
    524
    |
    39
    |

    Zillow last checked:

    Listing updated:

    Listed by:

    William Finfrock (224)699-5002,

    Redfin Corporation

    Source: MRED as distributed by MLS GRID,MLS#: 12639961MLS Logo

    Loading...

      Facts & features

      Interior

      Bedrooms & bathrooms
      • Bedrooms: 4
      • Bathrooms: 3
      • Full bathrooms: 2
      • 1/2 bathrooms: 1
      Rooms
      • Room types: No additional rooms
      Primary bedroom
      • Features: Flooring (Carpet), Bathroom (Full)
      • Level: Second
      • Area: 255 Square Feet
      • Dimensions: 17X15
      Bedroom 2
      • Features: Flooring (Carpet)
      • Level: Second
      • Area: 208 Square Feet
      • Dimensions: 13X16
      Bedroom 3
      • Features: Flooring (Carpet)
      • Level: Second
      • Area: 144 Square Feet
      • Dimensions: 12X12
      Bedroom 4
      • Features: Flooring (Carpet)
      • Level: Second
      • Area: 120 Square Feet
      • Dimensions: 12X10
      Dining room
      • Features: Flooring (Hardwood)
      • Level: Main
      • Area: 112 Square Feet
      • Dimensions: 14X8
      Family room
      • Features: Flooring (Hardwood)
      • Level: Main
      • Area: 156 Square Feet
      • Dimensions: 13X12
      Kitchen
      • Features: Kitchen (Eating Area-Breakfast Bar, Eating Area-Table Space, Island, Pantry-Walk-in), Flooring (Hardwood)
      • Level: Main
      • Area: 266 Square Feet
      • Dimensions: 14X19
      Laundry
      • Features: Flooring (Ceramic Tile)
      • Level: Main
      • Area: 42 Square Feet
      • Dimensions: 6X7
      Living room
      • Features: Flooring (Hardwood)
      • Level: Main
      • Area: 418 Square Feet
      • Dimensions: 19X22
      Heating
      • Natural Gas, Forced Air
      Cooling
      • Central Air
      Appliances
      • Included: Range, Microwave, Dishwasher, Refrigerator, Washer, Dryer, Disposal, Stainless Steel Appliance(s), Oven, Range Hood
      • Laundry: Main Level, Gas Dryer Hookup
      Features
      • Walk-In Closet(s)
      • Flooring: Hardwood
      • Windows: Blinds, Double Pane Windows
      • Basement: Unfinished,Full
      • Attic: Unfinished
      Interior area
      • Total structure area: 0
      • Total interior livable area: 2,772 sqft

      Property

      Parking
      • Total spaces: 3
      • Parking features: Garage Door Opener, Yes, Garage Owned, Attached, Garage
      • Attached garage spaces: 3
      • Has uncovered spaces: Yes
      Accessibility
      • Accessibility features: No Disability Access
      Features
      • Stories: 2
      • Patio & porch: Deck
      Lot
      • Size: 0.28 Acres
      Details
      • Parcel number: 0603192060090000
      • Special conditions: None
      • Other equipment: Ceiling Fan(s), Sump Pump, Radon Mitigation System

      Construction

      Type & style
      • Home type: SingleFamily
      • Property subtype: Single Family Residence
      Materials
      • Vinyl Siding
      Condition
      • New construction: No
      • Year built: 2024

      Utilities & green energy

      • Electric: Circuit Breakers, 200+ Amp Service
      • Sewer: Public Sewer
      • Water: Public

      Community & HOA

      Community
      • Features: Park, Sidewalks, Street Lights, Street Paved
      • Security: Security System, Carbon Monoxide Detector(s)
      • Subdivision: Creekside Crossing
      HOA
      • Has HOA: Yes
      • Services included: Other
      • HOA fee: $390 annually
      Location
      • Region: Plainfield

      Financial & listing details

      • Price per square foot: $216/sqft
      • Tax assessed value: $337,095
      • Annual tax amount: $7,881
      • Date on market: 5/14/2026
      • Ownership: Fee Simple w/ HO Assn.

        Estimated market value

        Not available

        Estimated sales range

        Not available

        Not available

        Price history

        DateEventPrice
        6/18/2026Price change$599,900-4%$216/sqft
        Source: MRED as distributed by MLS GRID #12639961 Report a problem
        5/14/2026Listed for sale$625,000+10.2%$225/sqft
        Source: MRED as distributed by MLS GRID #12639961 Report a problem
        4/26/2024Sold$567,000-3.9%$205/sqft
        Source: MRED as distributed by MLS GRID #11972502 Report a problem
        3/9/2024Contingent$589,900$213/sqft
        Source: MRED as distributed by MLS GRID #11972502 Report a problem
        2/16/2024Price change$589,900-1.7%$213/sqft
        Source: Lennar Homes Report a problem
        2/2/2024Price change$599,900-3.7%$216/sqft
        Source: MRED as distributed by MLS GRID #11972502 Report a problem
        1/29/2024Listed for sale$622,655$225/sqft
        Source: Lennar Homes Report a problem

        Public tax history

        YearProperty taxesTax assessment
        2024$7,881 $112,365 +111152.5%
        2023-- $101

        Find assessor info on the county website

        Monthly payment

        Est. payment

        Payment breakdown

        Explore the cost of this home by adjusting the details. Changes won't be saved.
        All calculations are estimates and provided by Zillow, Inc. for informational purposes only. Actual amounts may vary.
        HOA fees may include property taxes on listings classified as Co-Ops. Contact the listing agent and/or owner for fee details.
        Mortgage interest rates are dependent on a number of factors, including credit score, down payment, and repayment length. Interest rate data provided by Zillow Group Marketplace, Inc. as of 1/1/1970 from various mortgage lenders with which we have lead or other similar arrangements; the Estimated Payment is an average of those rates.
        See how much you could borrow to make a competitive offer.

        Climate risks

        Neighborhood: Springbank

        Getting around

        3 / 100
        Car-Dependent
        26 / 100
        Somewhat Bikeable

        Nearby schools

        GreatSchools rating
        Schools provided by the listing agent
        • Elementary: Wallin Oaks Elementary School
        • Middle: Ira Jones Middle School
        • High: Plainfield North High School
        • District: 202

        Source: MRED as distributed by MLS GRID. This data may not be complete. We recommend contacting the local school district to confirm school assignments for this home.

        A local agent can set up tours, give advice and negotiate with sellers.

        Browse local experts

        Similar homes

        Skip to the end of the carouselSkip to the beginning of the carousel