Additional Professional Photos coming soon! Too many new items and updates to mention. Make this luxurious recently remodeled 4 Bedroom/4.5 Bath home in wooded Indian Ridge Estates your next home. Gorgeous dark hardwood floors throughout most of home. Luxurious professional Kitchen and Bathroom(s) remodel were professionally designed by Chicago Designer Rae Duncan Interior Design. Plan your next party in entertainment ready Kitchen that has two grand islands (one has seating for a breakfast bar), gorgeous marble tile backsplash, bountiful custom white shaker style cabinets, white farmhouse sink, marble look quartz countertops, and Thermador professional stainless steel appliances. Six burner plus griddle stove with double ovens. Additional oven in island. Refrigerator and dishwasher designed to blend in to the cabinets. Mud Room with a lot of storage, high-efficiency front load washer and dryer and custom dog wash. Relax in Grand Ensuite Master Bedroom that has luxurious Master Bath with long contemporary vanity with dual sinks, separate soaker tub, and spacious marble walk in shower. There are two bonus rooms off the Master that could be used as TV Room, exercise room, office, etc. Master also has multiple closets including large walk in closet and builtins. Second bedroom has it's own ensuite bathroom with marble shower and newer vanity. Third and fourth bedroom are connected by a Jack and Jill bath with subway tile shower and double vanity. Fourth bedroom has a spiral staircase that climbs to a finished bonus room on the third (attic) floor with built-in benches that could be used as a playroom, craft room or office. The family will enjoy the basement with large recreation/game/theater room with built-in entertainment center for large screen tv, pool table (included), wet bar with dishwasher and granite counters, double gas fireplace to keep you warm on those cool fall nights, and full updated bath. Step out from basement to gorgeous stone paver patio that leads to in-ground pool, jacuzzi and waterfall surrounded by gorgeous stonework. There is a stone fire pit for the cold fall nights hanging out with friends and family. Large 3 season screened-in porch that could easily be transformed into a 4 season room. Water softener and Angel Water Chlorine Water Filtration System. Brand new architectural roofing shingles with lifetime warranty. Great location within a short drive to downtown restaurants and Metra station. Shopping in downtown Barrington and a short drive to Deer Park. Highly-rated District 220 Barrington Schools. Seller offering a home warranty.
Closed
$1,010,000
25706 Blackhawk Ln, Lake Barrington, IL 60010
4beds
5,669sqft
Single Family Residence
Built in 1999
0.97 Acres Lot
$1,192,000 Zestimate®
$178/sqft
$7,206 Estimated rent
Home value
$1,192,000
$1.13M - $1.26M
$7,206/mo
Zestimate® history
Owner options
List your home for rent
$7,206/mo
Rent Zestimate®
Find your next renter with Zillow Rental Manager. Plus, with online applications, you can quickly screen prospective tenants – for free.
$7,206/mo
Rent Zestimate®
Refinance and save
$7,640/mo
Est. payment
Refinancing to a lower rate could help reduce your monthly payments and save thousands over the life of the loan.
$7,640/mo
Est. payment
Explore your selling options
Work with a Zillow partner agent
Leverage their expertise and Zillow's premium Showcase listings to get your home seen by more buyers.
Get startedList with your own agent
Get your home in front of millions of buyers by listing it on Zillow.
Learn how to do itSell it yourself
Take full control of how buyers see your home on Zillow by listing For Sale by Owner (FSBO).
List your homeWhat's special
Double gas fireplaceStone fire pitExercise roomWhite farmhouse sinkCustom dog washFinished bonus roomGorgeous marble tile backsplash
Zillow last checked:
Listing updated:
Listed by:
Erland Peterson 630-673-7697,
Berkshire Hathaway HomeServices Starck Real Estate
Bought with:
Katie Orsini, CSC
Baird & Warner
Katie Orsini, CSC
Baird & Warner
Source: MRED as distributed by MLS GRID,MLS#: 11845273
Facts & features
Interior
Bedrooms & bathrooms
- Bedrooms: 4
- Bathrooms: 5
- Full bathrooms: 4
- 1/2 bathrooms: 1
Rooms
- Room types: Office, Loft, Sun Room, Recreation Room, Utility Room-Lower Level
Primary bedroom
- Features: Bathroom (Full, Double Sink, Tub & Separate Shwr)
- Level: Second
- Area: 1344 Square Feet
- Dimensions: 42X32
Bedroom 2
- Level: Second
- Area: 204 Square Feet
- Dimensions: 17X12
Bedroom 3
- Level: Second
- Area: 156 Square Feet
- Dimensions: 13X12
Bedroom 4
- Level: Second
- Area: 169 Square Feet
- Dimensions: 13X13
Dining room
- Features: Flooring (Hardwood)
- Level: Main
- Area: 182 Square Feet
- Dimensions: 14X13
Family room
- Features: Flooring (Hardwood)
- Level: Main
- Area: 325 Square Feet
- Dimensions: 25X13
Kitchen
- Features: Kitchen (Eating Area-Breakfast Bar, Galley, Island, Pantry-Closet, Custom Cabinetry), Flooring (Hardwood)
- Level: Main
- Area: 210 Square Feet
- Dimensions: 15X14
Laundry
- Level: Main
- Area: 98 Square Feet
- Dimensions: 7X14
Living room
- Features: Flooring (Hardwood)
- Level: Main
- Area: 260 Square Feet
- Dimensions: 20X13
Loft
- Level: Third
- Area: 460 Square Feet
- Dimensions: 23X20
Office
- Level: Main
- Area: 208 Square Feet
- Dimensions: 16X13
Recreation room
- Level: Basement
- Area: 1190 Square Feet
- Dimensions: 35X34
Sun room
- Features: Window Treatments (Screens)
- Level: Main
- Area: 600 Square Feet
- Dimensions: 30X20
Other
- Level: Basement
- Area: 483 Square Feet
- Dimensions: 23X21
Heating
- Natural Gas
Cooling
- Central Air
Appliances
- Included: Range, Dishwasher, High End Refrigerator, Washer, Dryer, Disposal, Stainless Steel Appliance(s), Oven, Water Purifier, Water Softener
- Laundry: Main Level
Features
- Cathedral Ceiling(s), Wet Bar, Walk-In Closet(s), Bookcases, Coffered Ceiling(s), Open Floorplan, Separate Dining Room, Pantry
- Flooring: Hardwood
- Windows: Skylight(s), Insulated Windows
- Basement: Finished,Walk-Out Access
- Attic: Finished,Interior Stair
- Number of fireplaces: 3
- Fireplace features: Gas Log, Family Room, Basement
Interior area
- Total structure area: 0
- Total interior livable area: 5,669 sqft
Property
Parking
- Total spaces: 9
- Parking features: Brick Driveway, Garage Door Opener, On Site, Garage Owned, Attached, Driveway, Owned, Garage
- Attached garage spaces: 3
- Has uncovered spaces: Yes
Accessibility
- Accessibility features: No Disability Access
Features
- Stories: 2
- Patio & porch: Patio, Screened
- Pool features: In Ground
- Has spa: Yes
- Spa features: Outdoor Hot Tub
Lot
- Size: 0.97 Acres
- Dimensions: 220X215
- Features: Cul-De-Sac, Wetlands, Irregular Lot, Landscaped
Details
- Parcel number: 13121010710000
- Special conditions: Home Warranty
Construction
Type & style
- Home type: SingleFamily
- Property subtype: Single Family Residence
Materials
- Brick, Cedar, Stucco
- Foundation: Concrete Perimeter
- Roof: Asphalt
Condition
- New construction: No
- Year built: 1999
Details
- Warranty included: Yes
Utilities & green energy
- Electric: Circuit Breakers, 200+ Amp Service
- Sewer: Septic Tank
- Water: Well
Community & HOA
Community
- Features: Street Paved
HOA
- Services included: None
Location
- Region: Lake Barrington
Financial & listing details
- Price per square foot: $178/sqft
- Tax assessed value: $906,670
- Annual tax amount: $19,422
- Date on market: 7/29/2023
- Listing terms: Conventional
- Ownership: Fee Simple
Price history
| Date | Event | Price |
|---|---|---|
| 9/8/2023 | Sold | $1,010,000+5.2%$178/sqft |
Source:  MRED as distributed by MLS GRID #11845273 Report a problem MRED as distributed by MLS GRID #11845273 Report a problem | ||
| 8/2/2023 | Contingent | $960,000$169/sqft |
Source: MRED as distributed by MLS GRID #11845273 Report a problem | ||
| 7/29/2023 | Listed for sale | $960,000+22%$169/sqft |
Source: MRED as distributed by MLS GRID #11845273 Report a problem | ||
| 5/19/2017 | Sold | $787,000-2.8%$139/sqft |
Source: Public Record Report a problem | ||
| 3/3/2017 | Pending sale | $809,900$143/sqft |
Source: Berkshire Hathaway HomeServices American Heritage #09476054 Report a problem | ||
| 2/22/2017 | Price change | $809,900-1.2%$143/sqft |
Source: Berkshire Hathaway HomeServices American Heritage #09476054 Report a problem | ||
| 2/7/2017 | Price change | $819,900-1.2%$145/sqft |
Source: Berkshire Hathaway HomeServices American Heritage #09476054 Report a problem | ||
| 1/12/2017 | Price change | $830,000-2.4%$146/sqft |
Source: Berkshire Hathaway HomeServices American Heritage #09476054 Report a problem | ||
| 9/14/2016 | Price change | $850,000-3.3%$150/sqft |
Source: Berkshire Hathaway HomeServices American Heritage #09476054 Report a problem | ||
| 8/6/2016 | Listed for sale | $879,000+30.1%$155/sqft |
Source: Berkshire Hathaway HomeServices American Heritage #09476054 Report a problem | ||
| 11/22/1999 | Sold | $675,500+369.1%$119/sqft |
Source: Public Record Report a problem | ||
| 9/3/1998 | Sold | $144,000$25/sqft |
Source: Public Record Report a problem | ||
Public tax history
| Year | Property taxes | Tax assessment |
|---|---|---|
| 2024 | $20,472 +12.6% | $320,445 +6% |
| 2023 | $18,180 -6.4% | $302,193 +18.3% |
| 2022 | $19,423 +1.3% | $255,342 -5.7% |
| 2021 | $19,175 +2.3% | $270,717 +2% |
| 2020 | $18,736 +4% | $265,291 +2.7% |
| 2019 | $18,009 +17.7% | $258,291 -2.7% |
| 2018 | $15,305 | $265,578 +17.4% |
| 2017 | $15,305 +7.1% | $226,255 +3.9% |
| 2016 | $14,294 -4.1% | $217,720 +6.6% |
| 2015 | $14,911 +0.7% | $204,202 +0.3% |
| 2014 | $14,813 +3.7% | $203,519 -1.7% |
| 2012 | $14,290 +7.4% | $207,018 -7.6% |
| 2011 | $13,311 -3.4% | $224,093 -10.5% |
| 2010 | $13,779 +0.2% | $250,277 -6.4% |
| 2009 | $13,757 +5.4% | $267,390 |
| 2008 | $13,058 -17% | $267,390 +4.9% |
| 2006 | $15,732 +7.6% | $254,827 |
| 2005 | $14,622 +0.1% | -- |
| 2004 | $14,605 +6.3% | -- |
| 2003 | $13,736 +2.2% | -- |
| 2002 | $13,437 +0.6% | -- |
| 2001 | $13,360 +14% | $230,713 +4.4% |
| 2000 | $11,715 | $220,968 |
Find assessor info on the county website
Neighborhood: 60010
Nearby homes
- $961,600-- bd3 ba6.2k sqft25738 Blackhawk Ln, Lake Barrington, IL 60010Off Market
- $1,154,0004 bd7 ba6.5k sqft25682 Blackhawk Ln, Lake Barrington, IL 60010Off Market
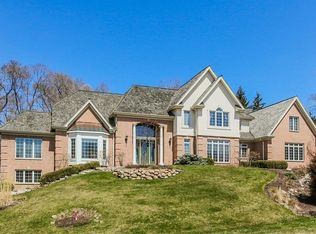
- $741,400-- bd3 ba5k sqft25643 W Indian Trail Rd, Lake Barrington, IL 60010Off Market
- $734,600-- bd3 ba3.7k sqft25020 W Indian Trail Rd, Lake Barrington, IL 60010Off Market
- $--4 bd3 ba3.8k sqft25020 W Indian Trail Rd, Barrington, IL 60010Off Market
- $9-- bd-- ba-- sqft25703 Blackhawk Ln, Lake Barrington, IL 60010Off Market
- $849,0005 bd5 ba4.5k sqft25050 W Indian Trail Rd, Lake Barrington, IL 60010Off Market
- $699,800-- bd3 ba3.6k sqft25617 W Indian Trail Rd, Lake Barrington, IL 60010Off Market
Nearby schools
GreatSchools rating
- 9/10North Barrington Elementary SchoolGrades: K-5Distance: 0.9 mi
- 7/10Barrington Middle School StationGrades: 6-8Distance: 5.2 mi
- 10/10Barrington High SchoolGrades: 9-12Distance: 4.9 mi
Schools provided by the listing agent
- District: 220
Source: MRED as distributed by MLS GRID. This data may not be complete. We recommend contacting the local school district to confirm school assignments for this home.
Get a cash offer in 3 minutes
Find out how much your home could sell for in as little as 3 minutes with a no-obligation cash offer.
Estimated market value
$1,192,000
Get a cash offer in 3 minutes
Find out how much your home could sell for in as little as 3 minutes with a no-obligation cash offer.
Estimated market value
$1,192,000
- Illinois
- Lake County
- Lake Barrington
- 60010
- 25706 Blackhawk Ln
Nearby cities
Nearby zip codes
Other Lake Barrington Topics
