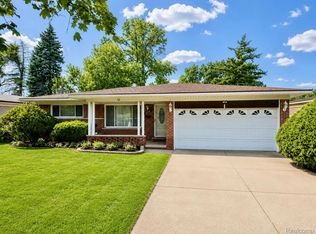
***Offer Deadline 12pm Friday September 4, 2026*** Welcome home to your clean and well-maintained 3-bedroom, 1.5-bathroom home in Warren offering comfortable living space, desirable updates, and plenty of value at an attractive price point. The inviting interior features both a spacious living room and family room, with a cozy gas fireplace creating the perfect gathering space. The kitchen and family room feature updated flooring, while both the full bathroom and convenient half bath have been updated. Hardwood floors underneath the carpeted areas. The finished basement provides even more living and entertaining space and includes a bar area, making it ideal for game nights, gatherings, a home office, or additional recreation space. Outside, enjoy a large lot with plenty of room to relax, entertain, garden, or enjoy outdoor activities. The 2-car garage provides valuable parking and storage space. Located in a desirable Warren area close to shopping, dining, schools, parks, and major roadways. This well-cared-for home offers the space, updates, garage, and large yard today's buyers are looking for. Schedule your showing today!
For sale
$215,000
25706 Loretta Ave, Warren, MI 48091
3beds
2,486sqft
Single Family Residence
Built in 1959
9,147 Square Feet Lot
$213,100 Zestimate®
$86/sqft
$-- HOA
What's special
Cozy gas fireplaceInviting interiorFamily room
- 3 days
- 1,324
- 119
Zillow last checked:
Listing updated:
Listed by:
Ryan Kegley 586-549-7215,
Realty Executives Home Towne Shelby 586-726-4600
Source: MiRealSource,MLS#: 50220445 Originating MLS: MiRealSource
Originating MLS: MiRealSourceFacts & features
Interior
Bedrooms & bathrooms
- Bedrooms: 3
- Bathrooms: 2
- Full bathrooms: 1
- 1/2 bathrooms: 1
Bedroom 1
- Features: Carpet
- Level: First
- Area: 132
- Dimensions: 12 x 11
Bedroom 2
- Features: Carpet
- Level: First
- Area: 110
- Dimensions: 11 x 10
Bedroom 3
- Features: Carpet
- Level: First
- Area: 99
- Dimensions: 11 x 9
Bathroom 1
- Features: Ceramic
- Level: First
- Area: 60
- Dimensions: 12 x 5
Family room
- Features: Luxury Vinyl
- Level: First
- Area: 182
- Dimensions: 14 x 13
Kitchen
- Level: First
- Area: 240
- Dimensions: 20 x 12
Living room
- Features: Carpet
- Level: First
- Area: 252
- Dimensions: 18 x 14
Heating
- Forced Air, Natural Gas
Cooling
- Ceiling Fan(s), Central Air
Features
- Flooring: Ceramic Tile, Hardwood, Carpet
- Windows: Bay Window(s)
- Basement: Finished
- Number of fireplaces: 1
- Fireplace features: Gas
Interior area
- Total structure area: 2,486
- Total interior livable area: 2,486 sqft
- Finished area above ground: 1,341
- Finished area below ground: 1,145
Property
Parking
- Total spaces: 2
- Parking features: Detached
- Garage spaces: 2
Features
- Levels: One
- Stories: 1
- Patio & porch: Patio, Porch
- Exterior features: Lawn Sprinkler, Sidewalks
- Fencing: Fenced
- Frontage type: Road
- Frontage length: 55
Lot
- Size: 9,147 Square Feet
- Dimensions: 55 x 167
- Features: Deep Lot - 150+ Ft., Sidewalks
Details
- Parcel number: 121320328015
- Special conditions: Private
Construction
Type & style
- Home type: SingleFamily
- Architectural style: Ranch
- Property subtype: Single Family Residence
Materials
- Brick
- Foundation: Basement
Condition
- Year built: 1959
Utilities & green energy
- Sewer: Public Sanitary
- Water: Public
- Utilities for property: Cable/Internet Avail.
Community & HOA
Community
- Subdivision: Centerline 20-300,20-400, 29
HOA
- Has HOA: No
Location
- Region: Warren
Financial & listing details
- Price per square foot: $86/sqft
- Tax assessed value: $218,200
- Annual tax amount: $2,851
- Date on market: 9/1/2026
- Cumulative days on market: 3 days
- Listing agreement: Exclusive Right To Sell
- Listing terms: Cash,Conventional
- Road surface type: Paved
Estimated market value
$213,100
$202,000 - $224,000
$1,801/mo
Price history
| Date | Event | Price |
|---|---|---|
| 9/1/2026 | Listed for sale | $215,000$86/sqft |
Source:  MiRealSource #50220445 Report a problem MiRealSource #50220445 Report a problem | ||
Public tax history
| Year | Property taxes | Tax assessment |
|---|---|---|
| 2025 | $2,748 +3.2% | $109,100 +10.5% |
| 2024 | $2,664 +6.1% | $98,720 +14.9% |
| 2023 | $2,510 +1.6% | $85,920 +11.4% |
| 2022 | $2,470 -3.2% | $77,120 +5% |
| 2021 | $2,552 | $73,420 +4.8% |
| 2020 | $2,552 +4.5% | $70,090 +2.3% |
| 2019 | $2,443 +9.1% | $68,530 +23.1% |
| 2018 | $2,240 | $55,660 +14% |
| 2017 | -- | $48,840 |
| 2016 | -- | $48,840 +26.4% |
| 2015 | $2,371 | $38,650 +2.4% |
| 2013 | $2,371 | $37,730 |
| 2010 | -- | -- |
| 2009 | -- | $62,610 -15.5% |
| 2008 | -- | $74,100 -6.9% |
| 2007 | -- | $79,550 -1.5% |
| 2006 | -- | $80,770 +1.9% |
| 2005 | -- | $79,270 +5.1% |
| 2004 | -- | $75,410 +58.1% |
| 2001 | $2,355 +3.4% | $47,700 +3.2% |
| 2000 | $2,278 | $46,230 |
Find assessor info on the county website
Monthly payment
Est. payment
Payment breakdown
Explore the cost of this home by adjusting the details. Changes won't be saved.Climate risks
Neighborhood: 48091
Nearby schools
Schools provided by the listing agent
- District: Center Line Public Schools
Source: MiRealSource. This data may not be complete. We recommend contacting the local school district to confirm school assignments for this home.
Similar homes
- $210,0003 bd2 ba2k sqft24923 Blackmar Ave, Warren, MI 48091For Sale

 MLS ID #50219541, Faye Maraman, Real Estate One Clinton. MiRealSource
 - $189,0003 bd2 ba1.4k sqft25253 Eureka Dr, Warren, MI 48091For Sale

 MLS ID #20261060242, Adil Sarder, PurePath Realty Group. Realcomp II
 - $--3 bd2 ba1.5k sqft8044 Sunburst St, Center Line, MI 48015AuctionXome
- $284,9003 bd3 ba2.7k sqft2253 Bernice Ave, Warren, MI 48091For Sale
 MLS ID #20261070265, Sheikh Ali, Amin Realty. Realcomp II
 - $250,0003 bd2 ba1.9k sqft25101 Masch Ave, Warren, MI 48091For SaleMLS ID #20261061366, Ali Muzahid, American Realtors. Realcomp II
- $259,9003 bd2 ba2.2k sqft24263 Beierman Ave, Warren, MI 48091For SaleMLS ID #20261068378, Firas Manna, National Realty Centers, Inc. Realcomp II
- $205,0004 bd1 ba2.2k sqft24653 Eureka Ave, Warren, MI 48091For SaleMLS ID #20261055741, Vitaliy Perets, Home One Realty LLC. Realcomp II
- $245,9003 bd2 ba2.1k sqft25132 Saint Clement Dr, Warren, MI 48089For SaleMLS ID #20261070926, Joyanta Deb, MR Realty Plus. Realcomp II
- $214,4003 bd1 ba1.2k sqft23095 Hill Ave, Warren, MI 48091For SaleMLS ID #20261059186, Muhammed Nasser, Real Estate Advantage. Realcomp II
- $239,9003 bd2 ba1.5k sqft24775 Cunningham Ave, Warren, MI 48091For SaleMLS ID #20261062734, Colette Hughes, Virtual Real Estate Services LLC. Realcomp II
- $209,9004 bd2 ba2k sqft3039 Pearl Ave, Warren, MI 48091For SaleMLS ID #20261062675, Yeasir Chowdhury, Homelink Realty Group. Realcomp II
- $250,0004 bd2 ba1.8k sqft25755 Patricia Ave, Warren, MI 48091For SaleMLS ID #20261061330, Adnan Bakht, R2M Realty. Realcomp II
- $164,9003 bd1 ba1.3k sqft22111 Logue Ave, Warren, MI 48091For SaleMLS ID #20261070234, Sheikh Ali, Amin Realty. Realcomp II
- $250,0003 bd2 ba1.3k sqft25887 Curie Ave, Warren, MI 48091For SaleMLS ID #20261040660, Eric Martina, Lambrecht Realty LLC. Realcomp II
- $200,0003 bd2 ba1.9k sqft7393 Dale St, Center Line, MI 48015For SaleMLS ID #50220311, Donald E Symons, Real Estate One Clinton. MiRealSource
- $200,0003 bd1 ba1.9k sqft25810 Virginia Dr, Warren, MI 48091For SaleMLS ID #20261023229, Hamidur Rashid, Wasim International Realty. Realcomp II
- $250,0003 bd3 ba2.2k sqft3217 Donna Ave, Warren, MI 48091For SaleMLS ID #20261058245, Nahid Miah, Wasim International Realty. Realcomp II
- $190,0003 bd2 ba2.3k sqft8071 Harding Ave, Center Line, MI 48015For SaleMLS ID #20261070718, Salma Mumu, ZS Realty LLC. Realcomp II
