Skip main navigation
Closed
  • Price Unknown

    25706 Presidio Aly, Boerne, TX 78015

    3beds
    1,672sqft
    Single Family Residence
    Built in 2006
    5,157 Square Feet Lot
    $314,600 Zestimate®
    $--/sqft
    $2,110 Estimated rent

    Home value

    $314,600

    $299,000 - $330,000

    $2,110/mo

    Zestimate® history
    Loading
    Loading...

    Owner options

    List your home for rent

    $2,110/mo

    Rent Zestimate®

    Find your next renter with Zillow Rental Manager. Plus, with online applications, you can quickly screen prospective tenants – for free.

    Learn more

    $2,110/mo

    Rent Zestimate®

    Refinance and save

    Refinancing to a lower rate could help reduce your monthly payments and save thousands over the life of the loan.

    See today's rates

    Explore your selling options

    Work with a Zillow partner agent

    Leverage their expertise and Zillow's premium Showcase listings to get your home seen by more buyers.

    Get started

    List with your own agent

    Get your home in front of millions of buyers by listing it on Zillow.

    Learn how to do it

    Sell it yourself

    Take full control of how buyers see your home on Zillow by listing For Sale by Owner (FSBO).

    List your home

    What's special

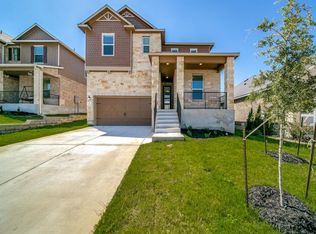
    ****Assumable 3.125% FHA Loan**** Desirable one story floor plan sitting on a greenbelt. Features include granite countertops in the kitchen with custom tile backsplash, laminate and stone overlay flooring in the living areas, carpet in the bedrooms. The smart and functional layout has the master bedroom split from the secondary bedrooms, a separate dining area, plus a bonus eating area between the kitchen/living room combo!

    Zillow last checked:

    Listing updated:

    Listed by:

    Joshua Brunner (972)374-9994,

    Bray Real Estate Group

    Bought with:

    Joshua Brunner, TREC #0778029

    Bray Real Estate Group

    Source: Central Texas MLS,MLS#: 546936MLS LogoOriginating MLS: Four Rivers Association of REALTORS

    Facts & features

    Interior

    Bedrooms & bathrooms
    • Bedrooms: 3
    • Bathrooms: 3
    • Full bathrooms: 2
    • 1/2 bathrooms: 1
    Heating
    • Has Heating (Unspecified Type)
    Cooling
    • 1 Unit, Attic Fan
    Appliances
    • Included: Dishwasher, Electric Cooktop, Electric Range, Electric Water Heater, Disposal, Microwave, Refrigerator, Range Hood, Built-In Oven, Cooktop
    • Laundry: Washer Hookup, Electric Dryer Hookup, Main Level, Laundry Room
    Features
    • All Bedrooms Down, Ceiling Fan(s), Dining Area, Coffered Ceiling(s), Separate/Formal Dining Room, Eat-in Kitchen, Primary Downstairs, Main Level Primary, Open Floorplan, Pull Down Attic Stairs, Tub Shower, Vanity, Breakfast Bar, Breakfast Area, Granite Counters, Kitchen Island, Kitchen/Family Room Combo, Kitchen/Dining Combo, Solid Surface Counters
    • Flooring: Carpet, Combination, Stone
    • Attic: Pull Down Stairs
    • Has fireplace: No
    • Fireplace features: None
    Interior area
    • Total interior livable area: 1,672 sqft

    Property

    Parking
    • Total spaces: 2
    • Parking features: Attached, Garage Faces Front, Garage, Garage Door Opener
    • Attached garage spaces: 2
    Features
    • Levels: One
    • Stories: 1
    • Patio & porch: Deck
    • Exterior features: Deck, Private Yard
    • Pool features: None
    • Spa features: None
    • Fencing: Back Yard,Wood
    • Has view: Yes
    • View description: None
    • Body of water: None
    Lot
    • Size: 5,157 Square Feet
    Details
    • Parcel number: 047114210100

    Construction

    Type & style
    • Home type: SingleFamily
    • Architectural style: Traditional
    • Property subtype: Single Family Residence
    Materials
    • Brick, Vinyl Siding
    • Foundation: Slab
    • Roof: Composition,Shingle
    Condition
    • Resale
    • Year built: 2006
    Details
    • Builder name: Centex

    Utilities & green energy

    • Sewer: Not Connected (at lot), Public Sewer
    • Water: Not Connected (at lot), Public
    • Utilities for property: Cable Available, High Speed Internet Available, Phone Available, Trash Collection Public

    Community & HOA

    Community
    • Features: None, Curbs, Gutter(s), Street Lights, Sidewalks
    • Security: Fire Alarm, Smoke Detector(s)
    • Subdivision: Lost Creek Sub Ut-1
    HOA
    • Has HOA: Yes
    Location
    • Region: Boerne

    Financial & listing details

    • Tax assessed value: $323,010
    • Annual tax amount: $4,080
    • Date on market: 6/8/2024
    • Cumulative days on market: 37 days
    • Listing agreement: Exclusive Right To Sell
    • Listing terms: Cash,Conventional,FHA,VA Loan
    • Road surface type: Asphalt

    Price history

    DateEventPrice
    10/14/2024Sold--
    Source: Central Texas MLS #546936 Report a problem
    7/17/2024Pending sale$321,000$192/sqft
    Source: Central Texas MLS #546936 Report a problem
    6/8/2024Listed for sale$321,000+82.9%$192/sqft
    Source: Central Texas MLS #546936 Report a problem
    6/4/2024Listing removed--
    Source: Zillow Rentals Report a problem
    4/26/2024Listed for rent$2,200+57.1%$1/sqft
    Source: Zillow Rentals Report a problem
    6/19/2020Sold--
    Source: LERA MLS #1453739 Report a problem
    3/28/2014Listing removed$175,500$105/sqft
    Source: Copernicus Realty #1038288 Report a problem
    3/20/2014Price change$175,500-1.1%$105/sqft
    Source: Copernicus Realty #1038288 Report a problem
    2/4/2014Listed for sale$177,500-6.1%$106/sqft
    Source: Copernicus Realty #1038288 Report a problem
    2/13/2013Listing removed$1,400$1/sqft
    Source: Copernicus Realty #982548 Report a problem
    1/28/2013Listed for rent$1,400+3.7%$1/sqft
    Source: Copernicus Realty #982548 Report a problem
    1/22/2012Listing removed$1,350$1/sqft
    Source: Copernicus Realty #925824 Report a problem
    1/4/2012Listed for rent$1,350$1/sqft
    Source: Copernicus Realty #925824 Report a problem
    2/11/2010Listing removed$189,000$113/sqft
    Source: Coldwell Banker D'Ann Harper #809304 Report a problem
    11/14/2009Listed for sale$189,000$113/sqft
    Source: Coldwell Banker D'Ann Harper #809304 Report a problem

    Public tax history

    YearProperty taxesTax assessment
    2025$4,080 -30.2%$323,010
    2024$5,845 +2.2%$323,010 +2.2%
    2023$5,720 -2.3%$316,180 +7.4%
    2022$5,856 +18.5%$294,300 +19.8%
    2021$4,942 $245,610 +3.8%
    2020$4,942 +2%$236,560 +3%
    2019$4,845 $229,600 +1%
    2018$4,845 +7.5%$227,320 +10.1%
    2017$4,508 +2.6%$206,470 +3%
    2016$4,393 +16%$200,510 +10.6%
    2015$3,785 $181,340 +6.3%
    2014$3,785 $170,630 +5.9%
    2013-- $161,150 -1.8%
    2012-- $164,030 -0.8%
    2011-- $165,320 -0.8%
    2010-- $166,610 +1.6%
    2009-- $163,980 +1.2%
    2008-- $162,110 +58.2%
    2007-- $102,450
    Find assessor info on the county website

    Neighborhood: 78015

    Nearby schools

    GreatSchools rating
    Schools provided by the listing agent
    • Elementary: Leon Springs Elementary School
    • Middle: Rawlinson Middle School
    • High: Clark High School
    • District: Northside ISD

    Source: Central Texas MLS. This data may not be complete. We recommend contacting the local school district to confirm school assignments for this home.

    Get a cash offer in 3 minutes
    Find out how much your home could sell for in as little as 3 minutes with a no-obligation cash offer.
    Estimated market value
    $314,600
    Get a cash offer in 3 minutes
    Find out how much your home could sell for in as little as 3 minutes with a no-obligation cash offer.
    Estimated market value
    $314,600