Welcome to this classic colonial located in the great neighborhood of Canterbury Woods. This spacious home offers 4 bdrms & 2.5 baths. Upon entry, there is a good sized liv rm w/adjacent dining room. The large, open, eat in kitchen has recently been remodeled. Gorgeous cabinetry w/under lighting highlights the beautiful quartz counters. The stainless stove, dishwasher & microwave, all included. The welcoming family rm is open from the kitchen. The stunning stone fireplace is flanked by custom built ins & shelving. The half bath is off this room. You can enter the huge private, fully fenced backyard from the fam rm slider. You will be first greeted by the covered patio with skylights. Such a nice place to enjoy the cool fall evenings. So perfect for entertaining. Upstairs, you will find the expansive owners’ room w full bath & walk in closet. Bonus is the slider to your private deck. Morning coffee? 2nd floor also includes 3 additional ample sized bedrooms. The main bath is spacious & includes dual sinks. The lower level features a carpeted rec room w/glass block windows, laundry and work area. Washer/dryer included. Some of the many updates include: roof ‘14, furnace ‘18, kit updates ‘20, H2O ‘18, replaced driveway, updated windows and full basement waterproofing. Canterbury Woods is a wonderful neighborhood which includes a pool & playground within very close proximity. The home is close to all amenities North Olmsted offers. You will want to call this house your home!
Closed
$350,000
25707 Byron Dr, North Olmsted, OH 44070
4beds
2,627sqft
Single Family Residence
Built in 1971
10,850 Square Feet Lot
$397,100 Zestimate®
$133/sqft
$2,862 Estimated rent
Home value
$397,100
$377,000 - $417,000
$2,862/mo
Zestimate® history
Owner options
List your home for rent
$2,862/mo
Rent Zestimate®
Find your next renter with Zillow Rental Manager. Plus, with online applications, you can quickly screen prospective tenants – for free.
$2,862/mo
Rent Zestimate®
Refinance and save
$2,737/mo
Est. payment
Refinancing to a lower rate could help reduce your monthly payments and save thousands over the life of the loan.
$2,737/mo
Est. payment
Explore your selling options
Work with a Zillow partner agent
Leverage their expertise and Zillow's premium Showcase listings to get your home seen by more buyers.
Get startedList with your own agent
Get your home in front of millions of buyers by listing it on Zillow.
Learn how to do itSell it yourself
Take full control of how buyers see your home on Zillow by listing For Sale by Owner (FSBO).
List your homeWhat's special
Fully fenced backyardEat in kitchenFull basement waterproofingReplaced drivewayGorgeous cabinetryCustom built insHuge private
Zillow last checked:
Listing updated:
Listed by:
Lorri A Marginian lorrimr1@att.net(216)272-8046,
HomeSmart Real Estate Momentum LLC
Bought with:
Gregory Erlanger, 2004000516
Keller Williams Citywide
Source: MLS Now,MLS#: 4495395 Originating MLS: Akron Cleveland Association of REALTORS
Originating MLS: Akron Cleveland Association of REALTORSFacts & features
Interior
Bedrooms & bathrooms
- Bedrooms: 4
- Bathrooms: 3
- Full bathrooms: 2
- 1/2 bathrooms: 1
- Main level bathrooms: 1
Primary bedroom
- Description: Flooring: Carpet
- Features: Window Treatments
- Level: Second
- Dimensions: 25.00 x 15.00
Bedroom
- Description: Flooring: Carpet
- Features: Window Treatments
- Level: Second
- Dimensions: 12.00 x 11.00
Bedroom
- Description: Flooring: Carpet
- Features: Window Treatments
- Level: Second
- Dimensions: 14.00 x 11.00
Bedroom
- Description: Flooring: Carpet
- Features: Window Treatments
- Level: Second
- Dimensions: 15.00 x 12.00
Dining room
- Description: Flooring: Carpet
- Features: Window Treatments
- Level: First
- Dimensions: 12.00 x 11.00
Eat in kitchen
- Description: Flooring: Linoleum
- Level: First
- Dimensions: 18.00 x 14.00
Family room
- Description: Flooring: Carpet
- Level: First
- Dimensions: 23.00 x 14.00
Living room
- Description: Flooring: Carpet
- Features: Window Treatments
- Level: First
- Dimensions: 22.00 x 14.00
Recreation
- Description: Flooring: Carpet
- Level: Lower
- Dimensions: 27.00 x 16.00
Heating
- Forced Air, Gas
Cooling
- Attic Fan, Central Air
Appliances
- Included: Dryer, Dishwasher, Disposal, Humidifier, Microwave, Range, Washer
Features
- Basement: Partially Finished,Sump Pump
- Number of fireplaces: 1
- Fireplace features: Other
Interior area
- Total structure area: 2,627
- Total interior livable area: 2,627 sqft
- Finished area above ground: 2,197
- Finished area below ground: 430
Property
Parking
- Total spaces: 2
- Parking features: Attached, Drain, Electricity, Garage, Garage Door Opener, Paved
- Attached garage spaces: 2
Features
- Levels: Two
- Stories: 2
- Patio & porch: Patio
- Pool features: Community
- Fencing: Full,Wood
Lot
- Size: 10,850 Square Feet
- Dimensions: 70 x 155
Details
- Parcel number: 23232012
Construction
Type & style
- Home type: SingleFamily
- Architectural style: Colonial
- Property subtype: Single Family Residence
Materials
- Aluminum Siding, Brick
- Roof: Asphalt,Fiberglass
Condition
- Year built: 1971
Utilities & green energy
- Sewer: Public Sewer
- Water: Public
Community & HOA
Community
- Features: Playground, Park, Pool, Public Transportation
- Security: Security System, Smoke Detector(s)
- Subdivision: Sands
HOA
- Has HOA: Yes
- Services included: Recreation Facilities
- HOA fee: $285 annually
- HOA name: Canterbury Woods Homeowners' Association
Location
- Region: North Olmsted
Financial & listing details
- Price per square foot: $133/sqft
- Tax assessed value: $287,100
- Annual tax amount: $6,654
- Date on market: 10/6/2023
- Cumulative days on market: 3 days
Price history
| Date | Event | Price |
|---|---|---|
| 11/9/2023 | Sold | $350,000+9.7%$133/sqft |
Source:  MLS Now #4495395 Report a problem MLS Now #4495395 Report a problem | ||
| 10/9/2023 | Pending sale | $319,000$121/sqft |
Source: MLS Now #4495395 Report a problem | ||
| 10/6/2023 | Listed for sale | $319,000$121/sqft |
Source: MLS Now #4495395 Report a problem | ||
Public tax history
| Year | Property taxes | Tax assessment |
|---|---|---|
| 2025 | $6,811 -1.1% | $100,490 |
| 2024 | $6,886 +2.9% | $100,490 +22.7% |
| 2023 | $6,690 +0.5% | $81,900 |
| 2022 | $6,655 +10.5% | $81,900 |
| 2021 | $6,022 +9% | $81,900 +23% |
| 2020 | $5,526 +0.3% | $66,570 |
| 2019 | $5,509 +1% | $66,570 |
| 2018 | $5,454 +5.6% | $66,570 +14.7% |
| 2017 | $5,165 +1.7% | $58,030 |
| 2016 | $5,079 | $58,030 |
| 2015 | $5,079 +2.6% | $58,030 +4% |
| 2014 | $4,950 +7.8% | $55,790 |
| 2013 | $4,592 +2.7% | $55,790 |
| 2012 | $4,473 -6.2% | $55,790 -9.2% |
| 2011 | $4,771 +1.3% | $61,470 +1.3% |
| 2010 | $4,710 +1004.9% | $60,700 |
| 2009 | $426 -90.5% | $60,700 -10% |
| 2008 | $4,467 +2% | $67,450 |
| 2007 | $4,378 +9.7% | $67,450 |
| 2006 | $3,992 -0.6% | $67,450 +4.4% |
| 2005 | $4,016 +2.9% | $64,620 +1.6% |
| 2004 | $3,905 +2% | $63,600 |
| 2003 | $3,827 +4.2% | $63,600 +6.5% |
| 2002 | $3,675 -40.1% | $59,710 |
| 2001 | $6,132 -0.1% | $59,710 |
| 2000 | $6,138 | $59,710 |
Find assessor info on the county website
Neighborhood: 44070
Nearby homes
- $344,3004 bd2 ba2.1k sqft25727 Byron Dr, North Olmsted, OH 44070Off Market
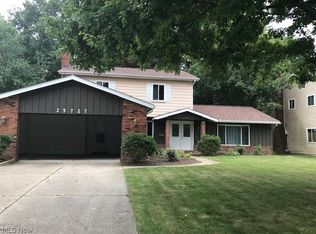
- $408,0004 bd2 ba2.1k sqft25687 Byron Dr, North Olmsted, OH 44070Off Market
- $367,5003 bd2 ba2.5k sqft25667 Byron Dr, North Olmsted, OH 44070Off Market
- $340,1004 bd1 ba2.1k sqft25747 Byron Dr, North Olmsted, OH 44070Off Market
- $390,7004 bd4 ba2.5k sqft25834 Tallwood Dr, North Olmsted, OH 44070Off Market
- $358,0004 bd2 ba2.2k sqft25850 Tallwood Dr, North Olmsted, OH 44070Off Market
- $393,6004 bd4 ba2.2k sqft25818 Tallwood Dr, North Olmsted, OH 44070Off Market
- $325,1004 bd2 ba2k sqft25767 Byron Dr, North Olmsted, OH 44070Off Market
Nearby schools
GreatSchools rating
- 6/10Pine Elementary SchoolGrades: 4-5Distance: 0.7 mi
- 8/10North Olmsted Middle SchoolGrades: 6-8Distance: 1.6 mi
- 5/10North Olmsted High SchoolGrades: 9-12Distance: 1.5 mi
Schools provided by the listing agent
- District: North Olmsted CSD - 1820
Source: MLS Now. This data may not be complete. We recommend contacting the local school district to confirm school assignments for this home.
Get a cash offer in 3 minutes
Find out how much your home could sell for in as little as 3 minutes with a no-obligation cash offer.
Estimated market value
$397,100
Get a cash offer in 3 minutes
Find out how much your home could sell for in as little as 3 minutes with a no-obligation cash offer.
Estimated market value
$397,100
- Ohio
- Cuyahoga County
- North Olmsted
- 44070
- 25707 Byron Dr
