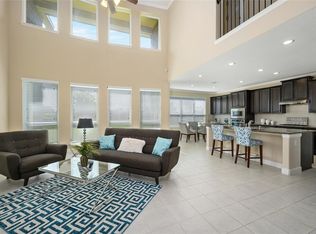
Rare 1 Story Designer Showplace! Oversized 3 Car + Enormous .39 Acre (per FBCAD) Lot! Chef's Dream Island Kit: Granite Counters + Stainless KitchenAid Appliances + Stone Backsplash + Glass-Front Cabinetry! Huge Walk-In Pantry! Built-In Commercial-Style Refrigerator Stays! Impressive Family Room-Custom 14' Ceilings + Stone Fireplace! Study/4th Bedroom - French Doors! Gorgeous Formal Dining - Coffered Ceiling + Stately Millwork! Unbelievable Master Suite - Bay Window Sitting Area! Spa-Like Bath: Garden Tub + Oversized Shower with Frameless Enclosure + Dual Closets! Guest Suite Features Bath with Frameless Shower!Upgrades:Extensive Hardwoods, Custom Structural Options Including Enlarged Master Bath & Utility Room, 3" Wood Plantation Shutters, Custom Paint, Landscaping with Sprinkler & Drip Systems, Decked Attic,Spray Foam Insulation, Gutters,10x20 workshop with window in garage,rear 8 wide garage door on the 3 bay for access into the backyard or additional car/golf cart/trailer storage!
This property is not currently displayed as for sale or rent on Zillow. This may be different from what's on other websites or public sources.