Skip main navigation
Sold
  • Price Unknown

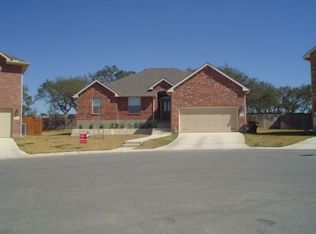
    25707 Preserve Crst, San Antonio, TX 78261

    5beds
    3,116sqft
    Single Family Residence
    Built in 2013
    7,797 Square Feet Lot
    $539,100 Zestimate®
    $--/sqft
    $3,337 Estimated rent

    Home value

    $539,100

    $501,000 - $577,000

    $3,337/mo

    Zestimate® history
    Loading
    Loading...

    Owner options

    List your home for rent

    $3,337/mo

    Rent Zestimate®

    Find your next renter with Zillow Rental Manager. Plus, with online applications, you can quickly screen prospective tenants – for free.

    Learn more

    $3,337/mo

    Rent Zestimate®

    Refinance and save

    $325/mo

    Est. payment

    Refinancing to a lower rate could help reduce your monthly payments and save thousands over the life of the loan.

    See today's rates

    $325/mo

    Est. payment

    Explore your selling options

    Work with a Zillow partner agent

    Leverage their expertise and Zillow's premium Showcase listings to get your home seen by more buyers.

    Get started

    List with your own agent

    Get your home in front of millions of buyers by listing it on Zillow.

    Learn how to do it

    Sell it yourself

    Take full control of how buyers see your home on Zillow by listing For Sale by Owner (FSBO).

    List your home

    What's special

    Cozy fireplaceRich wood flooringExpansive patioBay windowsLuxurious primary retreatCovered patioGranite double vanity
    Impressive 5 Bedroom, 4 Bathroom home with a 3 car garage, exceptional upgrades, and inviting outdoor living spaces. Every detail of this thoughtfully designed home showcases comfort, style, and functionality throughout. Step outside to your private oasis featuring a covered patio, recently extended expansive patio, and a custom deck with bar seating - perfect for entertaining or relaxing year-round. Inside, you'll find rich wood flooring in the entry, study (optional 5th bedroom), dining room, and spacious family room. The open-concept gourmet island kitchen is a chef's dream with double ovens, gas cooktop, walk-in pantry, decorative wooden vent hood, and breakfast room that flows seamlessly into a family room with coffered ceiling and cozy fireplace. The primary suite and a secondary bedroom are conveniently located on the main floor. The luxurious primary retreat features bay windows, granite double vanity, oversized shower, garden tub, and an enormous walk-in closet. Upstairs, enjoy a large game room and three spacious bedrooms, including one with an ensuite bathroom, double vanities, and walk-in closet - ideal for a secondary primary suite or guest quarters. Additional features include soaring and vaulted ceilings, upgraded ceiling fans and lighting, a generous laundry room with cabinetry, and NO city taxes! Located in a vibrant community with Indian Springs Elementary (prestigious Comal ISD and zoned to Pieper High School) in the neighborhood and access to resort-style amenities - pool, park, pavilion, sports court, and more! Don't miss this incredible opportunity - luxury, space, and lifestyle all in one! Welcome home!

    Zillow last checked:

    Listing updated:

    Listed by:

    Kristen Schramme TREC #568432 (210) 482-9094,

    Keller Williams Legacy

    Source: LERA MLS,MLS#: 1915743MLS Logo

    Facts & features

    Interior

    Bedrooms & bathrooms
    • Bedrooms: 5
    • Bathrooms: 4
    • Full bathrooms: 4
    Primary bedroom
    • Features: Walk-In Closet(s), Ceiling Fan(s), Full Bath
    • Area: 224
    • Dimensions: 16 x 14
    Bedroom 2
    • Area: 143
    • Dimensions: 11 x 13
    Bedroom 3
    • Area: 144
    • Dimensions: 12 x 12
    Bedroom 4
    • Area: 144
    • Dimensions: 12 x 12
    Bedroom 5
    • Area: 156
    • Dimensions: 12 x 13
    Primary bathroom
    • Features: Tub/Shower Separate, Separate Vanity, Soaking Tub
    • Area: 140
    • Dimensions: 10 x 14
    Dining room
    • Area: 132
    • Dimensions: 11 x 12
    Family room
    • Area: 3570
    • Dimensions: 14 x 255
    Kitchen
    • Area: 204
    • Dimensions: 17 x 12
    Living room
    • Area: 270
    • Dimensions: 18 x 15
    Heating
    • Central, Natural Gas
    Cooling
    • Ceiling Fan(s), Two Central
    Appliances
    • Included: Cooktop, Microwave, Range, Gas Cooktop, Disposal, Dishwasher, Water Softener Owned, Gas Water Heater, Double Oven
    • Laundry: Main Level, Laundry Room, Washer Hookup, Dryer Connection
    Features
    • Two Living Area, Separate Dining Room, Kitchen Island, Pantry, Game Room, Utility Room Inside, Secondary Bedroom Down, 1st Floor Lvl/No Steps, High Ceilings, High Speed Internet, Walk-In Closet(s), Master Downstairs, Ceiling Fan(s), Solid Counter Tops, Custom Cabinets
    • Flooring: Carpet, Ceramic Tile, Wood
    • Windows: Double Pane Windows, Low Emissivity Windows
    • Has basement: No
    • Attic: Pull Down Storage
    • Number of fireplaces: 1
    • Fireplace features: One, Family Room, Gas Logs Included, Gas
    Interior area
    • Total interior livable area: 3,116 sqft

    Property

    Parking
    • Total spaces: 3
    • Parking features: Three Car Garage, Attached, Oversized, Garage Door Opener
    • Attached garage spaces: 3
    Features
    • Levels: Two
    • Stories: 2
    • Patio & porch: Patio, Covered, Deck
    • Pool features: None, Community
    • Fencing: Privacy
    Lot
    • Size: 7,797 Square Feet
    • Features: Level, Curbs, Sidewalks, Streetlights
    • Residential vegetation: Mature Trees
    Details
    • Parcel number: 049001280040

    Construction

    Type & style
    • Home type: SingleFamily
    • Architectural style: Traditional
    • Property subtype: Single Family Residence
    Materials
    • Brick, Stone, Fiber Cement, Radiant Barrier
    • Foundation: Slab
    • Roof: Composition
    Condition
    • Pre-Owned
    • New construction: No
    • Year built: 2013
    Details
    • Builder name: Megatel Homes

    Utilities & green energy

    • Electric: CPS
    • Gas: CPS
    • Sewer: SAWS
    • Water: SAWS
    • Utilities for property: Cable Available, Private Garbage Service

    Community & HOA

    Community
    • Features: Clubhouse, Playground, Sports Court, Basketball Court, Cluster Mail Box, School Bus
    • Security: Smoke Detector(s), Security System Leased, Prewired
    • Subdivision: The Preserve At Indian Springs
    HOA
    • Has HOA: Yes
    • HOA fee: $325 semi-annually
    • HOA name: INDIAN SPRINGS RESIDENTIAL COMMUNITY, INC.
    Location
    • Region: San Antonio

    Financial & listing details

    • Tax assessed value: $503,520
    • Annual tax amount: $9,411
    • Date on market: 10/16/2025
    • Cumulative days on market: 18 days
    • Listing terms: Conventional,FHA,VA Loan,Cash
    • Road surface type: Paved

    Price history

    DateEventPrice
    12/19/2025Sold--
    Source: LERA MLS #1915743 Report a problem
    11/3/2025Pending sale$549,900$176/sqft
    Source: LERA MLS #1915743 Report a problem
    10/26/2025Contingent$549,900$176/sqft
    Source: LERA MLS #1915743 Report a problem
    10/16/2025Listed for sale$549,900+3.4%$176/sqft
    Source: LERA MLS #1915743 Report a problem
    5/16/2023Sold--
    Source: LERA MLS #44006_1668824 Report a problem
    4/10/2023Pending sale$532,000$171/sqft
    Source: LERA MLS #1668824 Report a problem
    4/8/2023Contingent$532,000$171/sqft
    Source: LERA MLS #1668824 Report a problem
    4/4/2023Listed for sale$532,000$171/sqft
    Source: LERA MLS #1668824 Report a problem
    4/3/2023Pending sale$532,000$171/sqft
    Source: LERA MLS #1668824 Report a problem
    3/22/2023Contingent$532,000$171/sqft
    Source: LERA MLS #1668824 Report a problem
    2/21/2023Listed for sale$532,000-2.9%$171/sqft
    Source: LERA MLS #1668824 Report a problem
    12/20/2022Listing removed--
    Source: LERA MLS #1623308 Report a problem
    11/12/2022Price change$548,000-2%$176/sqft
    Source: LERA MLS #1623308 Report a problem
    7/15/2022Listed for sale$559,000+44.1%$179/sqft
    Source: LERA MLS #1623308 Report a problem
    5/14/2014Sold--
    Source: LERA MLS #995508 Report a problem
    3/18/2014Price change$388,000-0.3%$125/sqft
    Source: L&L Property Management #995508 Report a problem
    1/8/2014Price change$389,000+1%$125/sqft
    Source: L&L Property Management #995508 Report a problem
    10/18/2013Price change$385,000-1%$124/sqft
    Source: L&L Property Management #995508 Report a problem
    4/21/2013Listed for sale$389,000$125/sqft
    Source: L&L Property Management #995508 Report a problem

    Public tax history

    YearProperty taxesTax assessment
    2025-- $503,520 +1.4%
    2024$3,444 +50.9%$496,440 -6.7%
    2023$2,282 $532,303 +10%
    2022-- $483,912 +10%
    2021-- $439,920 +4.3%
    2020-- $421,850 +1.8%
    2019$4,036 $414,460 +2.6%
    2018$4,036 -40.9%$403,860 +3.7%
    2017$6,828 -0.7%$389,450 -0.5%
    2016$6,877 +4.2%$391,490 +2.6%
    2015$6,600 $381,690 +1189.5%
    2013-- $29,600 +13%
    2012-- $26,200 +21.3%
    2011-- $21,600
    2010-- $21,600
    2009-- $21,600 -20%
    2008-- $27,000 +2.5%
    2007-- $26,330 +1.3%
    2006-- $26,000
    Find assessor info on the county website

    Neighborhood: 78261

    Nearby schools

    GreatSchools rating
    Schools provided by the listing agent
    • Elementary: Indian Springs
    • Middle: Bulverde
    • High: Pieper
    • District: Comal

    Source: LERA MLS. This data may not be complete. We recommend contacting the local school district to confirm school assignments for this home.

    Get a cash offer in 3 minutes
    Find out how much your home could sell for in as little as 3 minutes with a no-obligation cash offer.
    Estimated market value
    $539,100
    Get a cash offer in 3 minutes
    Find out how much your home could sell for in as little as 3 minutes with a no-obligation cash offer.
    Estimated market value
    $539,100