Skip main navigation
Pending
  • Price increase: $43K (6/20)
    $246,900

    25708 John Wayne Rd, Splendora, TX 77372

    4beds
    1,511sqft
    : 
    $1,781/mo
    Get pre-qualified
    Single Family Residence
    Built in 2026
    6,333 Square Feet Lot
    $224,600 Zestimate®
    $163/sqft
    $25/mo HOA

    What's special

    Luxurious ensuiteSleek thoughtfully designed kitchenWalk-in closetLight-filled primary suiteOpen-concept layout
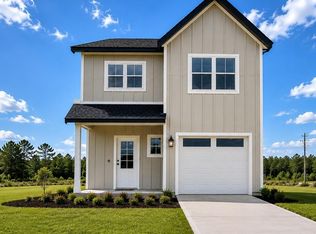
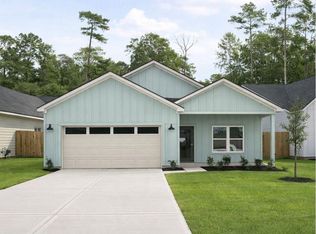
    Do Not Miss The Roosevelt, a stunning, modern 1-story, 4-bedroom, 2-bathroom home, designed to turn heads. Inside, the open-concept layout offers effortless flow between the living area, dining space, and a sleek, thoughtfully designed kitchen. You’ll find 3 bedrooms including a light-filled primary suite with a luxurious ensuite and walk-in closet. Every space is designed with purpose, personality, and a sense of modern-contemporary flair. Located in Hill & Dale Ranch in Splendora, TX, this is your chance to own an ICONIQ home that stands out from the rest. Don’t wait — this one won’t last long!
    109 days
    |
    7
    |
    0
    |

    Zillow last checked:

    Listing updated:

    Listed by:

    Karlo-Andre Castillo TREC #0756461 832-561-6637,

    Camelot Realty Group,

    Faith Castillo TREC #0765729 713-815-4773,

    Camelot Realty Group

    Source: HAR,MLS#: 27820561MLS Logo

      Facts & features

      Interior

      Bedrooms & bathrooms
      • Bedrooms: 4
      • Bathrooms: 2
      • Full bathrooms: 2
      Primary bedroom
      • Level: First
      • Dimensions: N/A
      Bedroom
      • Level: First
      • Dimensions: N/A
      Bedroom
      • Level: First
      • Dimensions: N/A
      Bedroom
      • Level: First
      • Dimensions: N/A
      Heating
      • Electric, Natural Gas
      Cooling
      • Ceiling Fan(s), Electric, Gas
      Appliances
      • Included: Disposal, Freestanding Oven, Microwave, Dishwasher
      • Laundry: Electric Dryer Hookup, Gas Dryer Hookup, Washer Hookup
      Features
      • High Ceilings, Prewired for Alarm System
      • Doors: Insulated Doors
      • Windows: Insulated/Low-E windows
      Interior area
      • Total structure area: 1,511
      • Total interior livable area: 1,511 sqft
      Video & virtual tour

      Property

      Parking
      • Total spaces: 2
      • Parking features: Attached
      • Attached garage spaces: 2
      Features
      • Stories: 1
      • Patio & porch: Covered, Patio/Deck
      • Fencing: Back Yard,Full
      Lot
      • Size: 6,333 Square Feet
      • Features: Back Yard, Subdivided, 0 Up To 1/4 Acre
      Details
      • Parcel number: 000000520511

      Construction

      Type & style
      • Home type: SingleFamily
      • Architectural style: Contemporary,Traditional
      • Property subtype: Single Family Residence
      Materials
      • Blown-In Insulation, Spray Foam Insulation, Cement Siding, Wood Siding
      • Foundation: Slab
      • Roof: Composition
      Condition
      • New construction: Yes
      • Year built: 2026
      Details
      • Builder name: ICONIQ Homes

      Utilities & green energy

      • Sewer: Public Sewer
      • Water: Public
      Green energy
      • Energy efficient items: Thermostat, HVAC, HVAC>15 SEER

      Community & HOA

      Community
      • Security: Prewired for Alarm System
      • Subdivision: Hill And Dale Ranch
      HOA
      • Has HOA: Yes
      • Amenities included: Dog Park, Jogging Path, Park, Picnic Area, Playground, Pond, Pool, Splash Pad
      • HOA fee: $300 annually
      Location
      • Region: Splendora

      Financial & listing details

      • Price per square foot: $163/sqft
      • Tax assessed value: $25,000
      • Annual tax amount: $446
      • Date on market: 4/26/2026
      • Listing terms: Cash,Conventional,FHA,Investor,Texas Veterans Land Board,USDA Loan,VA Loan
      • Ownership: Full Ownership

        Estimated market value

        $224,600

        $211,000 - $238,000

        $1,785/mo

        Price history

        DateEventPrice
        6/20/2026Price change$289,900+17.4%$192/sqft
        Source: ICONIQ Homes Report a problem
        5/1/2026Pending sale$246,900$163/sqft
        Source: HAR #27820561 Report a problem
        3/13/2026Listed for sale$246,900-2.4%$163/sqft
        Source: HAR #47270071 Report a problem
        2/17/2026Listing removed$252,900$167/sqft
        Source: HAR #47270071 Report a problem
        2/4/2026Listed for sale$252,900$167/sqft
        Source: HAR #47270071 Report a problem

        Public tax history

        YearProperty taxesTax assessment
        2025$446 -0.4%$25,000 -50%
        2024$448 -48.5%$50,000
        2023$870 $50,000 +900%
        2022-- $5,000
        Find assessor info on the county website

        Monthly payment

        Est. payment

        Payment breakdown

        Explore the cost of this home by adjusting the details. Changes won't be saved.
        All calculations are estimates and provided by Zillow, Inc. for informational purposes only. Actual amounts may vary.
        HOA fees may include property taxes on listings classified as Co-Ops. Contact the listing agent and/or owner for fee details.
        See how much you could borrow to make a competitive offer.

        Climate risks

        Neighborhood: 77372

        Getting around

        0 / 100
        Car-Dependent
        29 / 100
        Somewhat Bikeable

        Nearby schools

        GreatSchools rating
        Schools provided by the listing agent
        • Elementary: Timber Lakes Elementary School
        • Middle: Splendora Junior High
        • High: Splendora High School

        Source: HAR. This data may not be complete. We recommend contacting the local school district to confirm school assignments for this home.

        A local agent can set up tours, give advice and negotiate with sellers.

        Browse local experts

        Similar homes