Shasta XXL Mutli Gen at Benston Landing in Graham, on 2.3 acres with a 6 car garage. This Garrette Custom Homes estate is a blend of elegance, space, and functionality. Nearly 4,400 sq ft , designed for multi-generational living. Gourmet kitchen with holiday appliances, large island, plus walk-in AND butler pantry—perfect for entertaining/ gatherings. Features expansive living areas, primary on main, soaring ceilings, and premium finishes. ADU- private guest suite w/ its own entrance, kitchenette & patio. Bring all your people & toys! 4 car attached garage + 2 car shop. Enjoy 2.3 acres w/ room to roam, relax, or expand. This is luxury living for those seeking upscale comfort, function and possibility in one exceptional property.
Sold
Listed by: GCH Puget Sound, Inc. • Katie M Hira
Bought with: COMPASS
$1,499,900
25709 64th Avenue Ct E #7, Graham, WA 98338
5beds
4,397sqft
Single Family Residence
Built in 2024
2.3 Acres Lot
$1,490,100 Zestimate®
$341/sqft
$5,840 Estimated rent
Home value
$1,490,100
$1.39M - $1.59M
$5,840/mo
Zestimate® history
Owner options
List your home for rent
$5,840/mo
Rent Zestimate®
Find your next renter with Zillow Rental Manager. Plus, with online applications, you can quickly screen prospective tenants – for free.
$5,840/mo
Rent Zestimate®
Refinance and save
$10,258/mo
Est. payment
Refinancing to a lower rate could help reduce your monthly payments and save thousands over the life of the loan.
$10,258/mo
Est. payment
Explore your selling options
Work with a Zillow partner agent
Leverage their expertise and Zillow's premium Showcase listings to get your home seen by more buyers.
Get startedList with your own agent
Get your home in front of millions of buyers by listing it on Zillow.
Learn how to do itSell it yourself
Take full control of how buyers see your home on Zillow by listing For Sale by Owner (FSBO).
List your homeWhat's special
Covered patioSide load garageSprawling acreageLarge great room
Zillow last checked:
Listing updated:
Listed by:
Katie M Hira,
GCH Puget Sound, Inc.
Bought with:
Michelle Luxmore, 127894
COMPASS
Source: NWMLS as distributed by MLS GRID,MLS#: 2307889
Facts & features
Interior
Bedrooms & bathrooms
- Bedrooms: 5
- Bathrooms: 6
- Full bathrooms: 4
- 3/4 bathrooms: 1
- 1/2 bathrooms: 1
- Main level bathrooms: 4
- Main level bedrooms: 3
Primary bedroom
- Level: Main
Bedroom
- Level: Main
Bedroom
- Description: IN ADU
- Level: Main
Bathroom full
- Level: Main
Bathroom full
- Level: Main
Bathroom three quarter
- Description: IN ADU
- Level: Main
Other
- Level: Main
Other
- Description: Media Area
Den office
- Level: Main
Dining room
- Description: With Butler Pantry
- Level: Main
Entry hall
- Level: Main
Great room
- Level: Main
Kitchen with eating space
- Level: Main
Living room
- Description: IN ADU
- Level: Main
Utility room
- Level: Main
Heating
- Fireplace, Heat Pump, Propane
Cooling
- Heat Pump
Appliances
- Included: Dishwasher(s), Disposal, Double Oven, Microwave(s), Stove(s)/Range(s), Garbage Disposal, Water Heater: Hybrid Electric, Water Heater Location: Garage
Features
- Flooring: See Remarks, Vinyl, Carpet
- Basement: None
- Number of fireplaces: 1
- Fireplace features: Gas, See Remarks, Main Level: 1, Fireplace
Interior area
- Total structure area: 4,397
- Total interior livable area: 4,397 sqft
Property
Parking
- Total spaces: 6
- Parking features: Attached Garage, RV Parking
- Attached garage spaces: 6
Features
- Levels: Two
- Stories: 2
- Entry location: Main
- Patio & porch: Fireplace, Walk-In Closet(s), Walk-In Pantry, Water Heater
- Has view: Yes
- View description: Territorial
Lot
- Size: 2.3 Acres
- Features: Paved, Patio, Propane, RV Parking, Shop, Sprinkler System
- Topography: Level
- Residential vegetation: Garden Space
Details
- Additional structures: ADU Beds: 1, ADU Baths: 1
- Parcel number: 6026260070
- Zoning description: Jurisdiction: County
- Special conditions: Standard
- Other equipment: Leased Equipment: Propane Tank
Construction
Type & style
- Home type: SingleFamily
- Architectural style: Traditional,2 Story
- Property subtype: Single Family Residence
Materials
- Cement/Concrete, Cement Planked, See Remarks, Stone, Cement Plank
- Foundation: Poured Concrete
- Roof: Composition
Condition
- Very Good
- New construction: Yes
- Year built: 2024
Details
- Builder name: Garrette Custom Homes
Utilities & green energy
- Electric: Company: TPU
- Sewer: Septic Tank
- Water: Public, Company: Washington Water
Community & HOA
Community
- Features: CCRs, Trail(s)
- Subdivision: Graham
HOA
- HOA fee: $1,066 annually
- HOA phone: 243-927-3076
Location
- Region: Graham
Financial & listing details
- Price per square foot: $341/sqft
- Date on market: 7/15/2025
- Cumulative days on market: 372 days
- Listing terms: Conventional,VA Loan
- Inclusions: Dishwasher(s), Double Oven, Garbage Disposal, Leased Equipment, Microwave(s), Stove(s)/Range(s)
Price history
| Date | Event | Price |
|---|---|---|
| 9/15/2025 | Sold | $1,499,900$341/sqft |
Source:  NWMLS as distributed by MLS GRID #2307889 Report a problem NWMLS as distributed by MLS GRID #2307889 Report a problem | ||
| 8/18/2025 | Pending sale | $1,499,900$341/sqft |
Source: NWMLS as distributed by MLS GRID #2307889 Report a problem | ||
| 6/11/2025 | Listed for sale | $1,499,900$341/sqft |
Source: NWMLS as distributed by MLS GRID #2307889 Report a problem | ||
| 5/25/2025 | Contingent | $1,499,900$341/sqft |
Source: NWMLS as distributed by MLS GRID #2307889 Report a problem | ||
| 3/26/2025 | Price change | $1,499,900+1.4%$341/sqft |
Source: NWMLS as distributed by MLS GRID #2307889 Report a problem | ||
| 2/6/2025 | Price change | $1,479,900+1.1%$337/sqft |
Source: NWMLS as distributed by MLS GRID #2307889 Report a problem | ||
| 1/29/2025 | Price change | $1,463,900-1.9%$333/sqft |
Source: NWMLS as distributed by MLS GRID #2307889 Report a problem | ||
| 1/27/2025 | Price change | $1,492,900+3.3%$340/sqft |
Source: NWMLS as distributed by MLS GRID #2307889 Report a problem | ||
| 11/24/2024 | Price change | $1,445,900+0.7%$329/sqft |
Source: NWMLS as distributed by MLS GRID #2307889 Report a problem | ||
| 11/8/2024 | Listed for sale | $1,435,900$327/sqft |
Source: NWMLS as distributed by MLS GRID #2307889 Report a problem | ||
Public tax history
Tax history is unavailable.
Neighborhood: 98338
Nearby homes
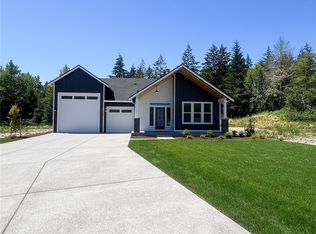
- $1,109,7003 bd3 ba2.1k sqft25708 64th Avenue Ct E #4, Graham, WA 98338Sold
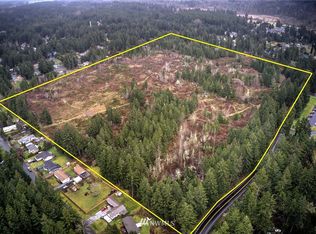
- $--50.87 Acres0 260th St E, Graham, WA 98338Off Market
- $1,253,8625 bd4 ba3.6k sqft25705 64th Avenue Ct E #8, Graham, WA 98338Sold

- $1,075,0004 bd3 ba3.4k sqft25713 64th Avenue Ct E #6, Graham, WA 98338Sold
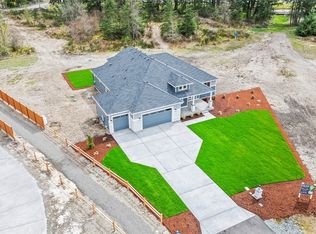
- $1,638,6787 bd6 ba5.2k sqft25704 64th Avenue Ct E #3, Graham, WA 98338Sold
- $1,437,1116 bd4 ba2.5k sqftLOT 25712 64th Avenue Ct E #5, Graham, WA 98338Sold
- $778,4003 bd3 ba2.1k sqft25708 64th Avenue Ct E, Graham, WA 98338Off Market
- $1,215,5374 bd3 ba3.4k sqft25624 64th Avenue Ct E #2, Graham, WA 98338Sold
Nearby schools
GreatSchools rating
- 5/10Rocky Ridge Elementary SchoolGrades: K-5Distance: 0.2 mi
- 6/10Cougar Mountain Middle SchoolGrades: 6-8Distance: 0.8 mi
- 6/10Bethel High SchoolGrades: 9-12Distance: 2.8 mi
Schools provided by the listing agent
- Elementary: Rocky Ridge Elem
- Middle: Cougar Mountain JH
- High: Bethel High
Source: NWMLS as distributed by MLS GRID. This data may not be complete. We recommend contacting the local school district to confirm school assignments for this home.
Get a cash offer in 3 minutes
Find out how much your home could sell for in as little as 3 minutes with a no-obligation cash offer.
Estimated market value
$1,490,100
Get a cash offer in 3 minutes
Find out how much your home could sell for in as little as 3 minutes with a no-obligation cash offer.
Estimated market value
$1,490,100
- Washington
- Pierce County
- Graham
- 98338
- 25709 64th Avenue Ct E Unit 7
Nearby cities
Nearby zip codes
Other Graham Topics
