Welcome to this stunning North Facing home located in the highly sought-after Wynngate community, within top-rated Frisco ISD.
Nestled in an inviting neighborhood and a prime location that’s near the new HEB, shopping and restaurants in downtown Frisco, Pearson Acres Park and minutes from PGA Frisco and FC Dallas. this home offers a perfect blend of comfort and lifestyle. Step into a grand foyer that leads to a dedicated study perfect for working from home and a spacious living area filled with natural light from large windows, enhanced by elegant plantation shutters. The heart of the home is the gourmet kitchen, featuring gas range, granite countertops, ample cabinetry, and a layout perfect for both everyday living and entertaining. Enjoy beautiful flooring throughout the main areas and relax in the cozy family room centered around striking stone fireplace, perfect for creating warm memories year-round. Flexible spaces include a dedicated media room and a large versatile flex room ideal for a home office, playroom, or workout area. Step outside to your private oasis featuring a covered patio space—ideal for outdoor dining or relaxing—and a gorgeously landscaped backyard that’s perfect for entertaining, gardening, or simply unwinding after a long day. Don’t miss your chance to own this exceptional property that combines elegant design, functional space, and an unbeatable location!
Sold
Price Unknown
2571 Autumn Ln, Frisco, TX 75036
5beds
3,915sqft
Single Family Residence
Built in 2011
8,407 Square Feet Lot
$737,100 Zestimate®
$--/sqft
$4,695 Estimated rent
Home value
$737,100
$693,000 - $789,000
$4,695/mo
Zestimate® history
Owner options
List your home for rent
$4,695/mo
Rent Zestimate®
Find your next renter with Zillow Rental Manager. Plus, with online applications, you can quickly screen prospective tenants – for free.
$4,695/mo
Rent Zestimate®
Refinance and save
$630/mo
Est. payment
Refinancing to a lower rate could help reduce your monthly payments and save thousands over the life of the loan.
$630/mo
Est. payment
Explore your selling options
Work with a Zillow partner agent
Leverage their expertise and Zillow's premium Showcase listings to get your home seen by more buyers.
Get startedList with your own agent
Get your home in front of millions of buyers by listing it on Zillow.
Learn how to do itSell it yourself
Take full control of how buyers see your home on Zillow by listing For Sale by Owner (FSBO).
List your homeWhat's special
Striking stone fireplaceInviting neighborhoodPrivate oasisGorgeously landscaped backyardGrand foyerCozy family roomDedicated study
Zillow last checked:
Listing updated:
Listed by:
Christie Cannon 0456906 469-951-9588,
Keller Williams Frisco Stars 972-712-9898,
Nikolette Moore 0731834 801-828-7780,
Keller Williams Frisco Stars
Bought with:
Tracy Germansen Mccord
Coldwell Banker Apex, REALTORS
Source: NTREIS,MLS#: 20907025
Facts & features
Interior
Bedrooms & bathrooms
- Bedrooms: 5
- Bathrooms: 5
- Full bathrooms: 4
- 1/2 bathrooms: 1
Primary bedroom
- Level: First
- Dimensions: 14 x 18
Bedroom
- Level: Second
- Dimensions: 11 x 14
Bedroom
- Level: Second
- Dimensions: 11 x 11
Bedroom
- Level: Second
- Dimensions: 16 x 12
Primary bathroom
- Level: First
- Dimensions: 14 x 15
Breakfast room nook
- Level: First
- Dimensions: 15 x 13
Dining room
- Level: First
- Dimensions: 10 x 14
Game room
- Level: Second
- Dimensions: 20 x 19
Kitchen
- Level: First
- Dimensions: 14 x 12
Laundry
- Level: First
- Dimensions: 8 x 7
Living room
- Level: First
- Dimensions: 19 x 19
Media room
- Level: Second
- Dimensions: 16 x 18
Office
- Level: First
- Dimensions: 11 x 10
Heating
- Central
Cooling
- Central Air
Appliances
- Included: Dishwasher, Electric Oven, Gas Cooktop, Disposal, Microwave, Tankless Water Heater, Vented Exhaust Fan
- Laundry: Laundry in Utility Room
Features
- Chandelier, Cathedral Ceiling(s), Decorative/Designer Lighting Fixtures, Double Vanity, Granite Counters, High Speed Internet, Kitchen Island, Open Floorplan, Pantry, Cable TV, Walk-In Closet(s)
- Flooring: Carpet, Ceramic Tile, Wood
- Windows: Window Coverings
- Has basement: No
- Number of fireplaces: 1
- Fireplace features: Gas, Living Room
Interior area
- Total interior livable area: 3,915 sqft
Property
Parking
- Total spaces: 2
- Parking features: Door-Multi, Driveway, Garage, Garage Door Opener, Garage Faces Rear
- Attached garage spaces: 2
- Has uncovered spaces: Yes
Features
- Levels: Two
- Stories: 2
- Patio & porch: Covered
- Exterior features: Lighting, Rain Gutters
- Pool features: None
- Fencing: Back Yard,Wood
Lot
- Size: 8,407 Square Feet
- Features: Interior Lot, Landscaped, Subdivision, Sprinkler System, Few Trees
Details
- Parcel number: R300301
Construction
Type & style
- Home type: SingleFamily
- Architectural style: Traditional,Detached
- Property subtype: Single Family Residence
Materials
- Brick, Rock, Stone
- Foundation: Slab
- Roof: Composition
Condition
- Year built: 2011
Utilities & green energy
- Sewer: Public Sewer
- Water: Public
- Utilities for property: Electricity Available, Electricity Connected, Natural Gas Available, Sewer Available, Separate Meters, Water Available, Cable Available
Community & HOA
Community
- Features: Curbs
- Security: Smoke Detector(s)
- Subdivision: Wynngate
HOA
- Has HOA: Yes
- Services included: All Facilities, Association Management
- HOA fee: $630 annually
- HOA name: Goodwin
- HOA phone: 512-502-7515
Location
- Region: Frisco
Financial & listing details
- Annual tax amount: $10,542
- Date on market: 4/24/2025
- Cumulative days on market: 7 days
- Listing terms: Cash,Conventional
- Electric utility on property: Yes
Price history
| Date | Event | Price |
|---|---|---|
| 5/28/2025 | Sold | -- |
Source: NTREIS #20907025 Report a problem | ||
| 5/19/2025 | Pending sale | $775,000$198/sqft |
Source: NTREIS #20907025 Report a problem | ||
| 5/1/2025 | Contingent | $775,000$198/sqft |
Source: NTREIS #20907025 Report a problem | ||
| 4/24/2025 | Listed for sale | $775,000$198/sqft |
Source: NTREIS #20907025 Report a problem | ||
Public tax history
Tax history is unavailable.
Neighborhood: 75036
Nearby homes
- $732,4005 bd4 ba3.9k sqft2571 Autumn Ln, Frisco, TX 75034Off Market

- $788,8004 bd3 ba3.6k sqft2589 Autumn Ln, Frisco, TX 75034Off Market
- $748,1006 bd4 ba4.1k sqft2553 Autumn Ln, Frisco, TX 75034Off Market
- $821,4005 bd4 ba4.2k sqft2592 Berkley Ln, Frisco, TX 75034Off Market
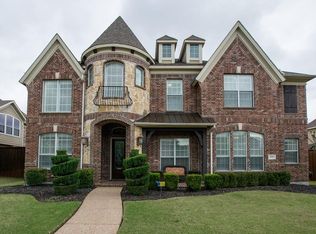
- $808,7005 bd4 ba4.1k sqft2535 Autumn Ln, Frisco, TX 75034Off Market
- $749,9006 bd4 ba4.7k sqft2613 Autumn Ln, Frisco, TX 75034Off Market
- $746,5004 bd3 ba3.8k sqft2616 Berkley Ln, Frisco, TX 75034Off Market
- $774,9004 bd3 ba3.8k sqft2568 Berkley Ln, Frisco, TX 75034Off Market
Nearby schools
GreatSchools rating
- 10/10Nichols Elementary SchoolGrades: PK-5Distance: 0.4 mi
- 10/10Pioneer Heritage Middle SchoolGrades: 6-8Distance: 0.6 mi
- 9/10Reedy High SchoolGrades: 9-12Distance: 0.8 mi
Schools provided by the listing agent
- Elementary: Nichols
- Middle: Pioneer
- High: Reedy
- District: Frisco ISD
Source: NTREIS. This data may not be complete. We recommend contacting the local school district to confirm school assignments for this home.
Get a cash offer in 3 minutes
Find out how much your home could sell for in as little as 3 minutes with a no-obligation cash offer.
Estimated market value
$737,100
Get a cash offer in 3 minutes
Find out how much your home could sell for in as little as 3 minutes with a no-obligation cash offer.
Estimated market value
$737,100
- Texas
- Denton County
- Frisco
- 75036
- 2571 Autumn Ln
