Classic 1890s historical home on a hill!Sited beautifully 150'feet off the road & surrounded by mature shade trees & lush landscaping, the vibe here is timeless.French doors off the eat-in kitchen lead to the new deck w/2 seating areas (22x14 & 18x12) & peaceful views of the woods.The sunny newly updated kitchen (2021)has new cabinets, counters,a heavy duty sink, new Moen faucet & a RO unit.The formal DR is BIG, w/those beautiful dark wide plank original floors that also grace the large LR .1st floor bedroom would also make a handy office & there's a 1st floor laundry.1st floor bath has new ceramic tile flooring & was completely updated in 2020.Large bedroom on the 2nd floor offers its own completely updated full bath (2019) & a large 10x7 closet.All fixtures are Moen-HVAC is serviced annually & includes a humidifier for winter use-septic cleaned in 2021-siding new in 2016-decks in 2017-new sidewalk 2017-leaf guards on gutters-ask your Agent for the full list included in supplements!
Closed
$289,000
2571 Clay St, Austinburg, OH 44010
3beds
1,640sqft
Single Family Residence
Built in 1890
5 Acres Lot
$323,800 Zestimate®
$176/sqft
$1,627 Estimated rent
Home value
$323,800
$304,000 - $343,000
$1,627/mo
Zestimate® history
Owner options
List your home for rent
$1,627/mo
Rent Zestimate®
Find your next renter with Zillow Rental Manager. Plus, with online applications, you can quickly screen prospective tenants – for free.
$1,627/mo
Rent Zestimate®
Refinance and save
$1,882/mo
Est. payment
Refinancing to a lower rate could help reduce your monthly payments and save thousands over the life of the loan.
$1,882/mo
Est. payment
Explore your selling options
Work with a Zillow partner agent
Leverage their expertise and Zillow's premium Showcase listings to get your home seen by more buyers.
Get startedList with your own agent
Get your home in front of millions of buyers by listing it on Zillow.
Learn how to do itSell it yourself
Take full control of how buyers see your home on Zillow by listing For Sale by Owner (FSBO).
List your homeWhat's special
Lush landscapingLarge bedroomEat-in kitchenNew ceramic tile flooringNew moen faucetMature shade treesNewly updated kitchen
Zillow last checked:
Listing updated:
Listed by:
Carole Stormer-Vaux SFR (440)576-7355info@assuredrealestateoh.com,
Assured Real Estate
Bought with:
Sean Stewart, 404961
Keller Williams Greater Cleveland Northeast
Source: MLS Now,MLS#: 4491895 Originating MLS: Ashtabula County REALTORS
Originating MLS: Ashtabula County REALTORSFacts & features
Interior
Bedrooms & bathrooms
- Bedrooms: 3
- Bathrooms: 2
- Full bathrooms: 2
- Main level bathrooms: 1
- Main level bedrooms: 1
Bedroom
- Description: Flooring: Carpet
- Level: Second
- Dimensions: 12.00 x 9.00
Bedroom
- Description: Flooring: Wood
- Level: Second
- Dimensions: 17.00 x 15.00
Bedroom
- Description: Flooring: Laminate
- Level: First
- Dimensions: 13.00 x 8.00
Bathroom
- Description: Flooring: Ceramic Tile
- Level: First
- Dimensions: 9.00 x 6.00
Bathroom
- Description: Flooring: Luxury Vinyl Tile
- Level: Second
- Dimensions: 8.00 x 6.00
Dining room
- Description: Flooring: Wood
- Level: First
- Dimensions: 24.00 x 14.00
Eat in kitchen
- Description: Flooring: Luxury Vinyl Tile
- Features: Fireplace
- Level: First
- Dimensions: 27.00 x 14.00
Laundry
- Description: Flooring: Laminate
- Level: First
- Dimensions: 9.00 x 9.00
Living room
- Description: Flooring: Wood
- Level: First
- Dimensions: 17.00 x 14.00
Heating
- Forced Air, Oil, Wood
Cooling
- Central Air
Appliances
- Included: Dishwasher, Microwave, Range, Refrigerator
Features
- Basement: Partial,Unfinished
- Number of fireplaces: 1
Interior area
- Total structure area: 1,640
- Total interior livable area: 1,640 sqft
- Finished area above ground: 1,640
Property
Parking
- Parking features: No Garage, Unpaved
Features
- Levels: Two
- Stories: 2
- Patio & porch: Deck, Porch
- Has view: Yes
- View description: Trees/Woods
Lot
- Size: 5 Acres
- Dimensions: 587 x 750
- Features: Horse Property, Irregular Lot, Wooded
Details
- Parcel number: 070030005300
- Horses can be raised: Yes
Construction
Type & style
- Home type: SingleFamily
- Architectural style: Colonial
- Property subtype: Single Family Residence
Materials
- Vinyl Siding
- Roof: Asphalt,Fiberglass
Condition
- Unknown
- Year built: 1890
Utilities & green energy
- Sewer: Septic Tank
- Water: Well
Community & HOA
Community
- Security: Carbon Monoxide Detector(s), Smoke Detector(s)
HOA
- Has HOA: No
Location
- Region: Austinburg
Financial & listing details
- Price per square foot: $176/sqft
- Tax assessed value: $176,600
- Annual tax amount: $2,035
- Date on market: 9/22/2023
- Cumulative days on market: 77 days
Price history
| Date | Event | Price |
|---|---|---|
| 12/13/2023 | Sold | $289,000-3.3%$176/sqft |
Source:  MLS Now #4491895 Report a problem MLS Now #4491895 Report a problem | ||
| 12/8/2023 | Pending sale | $299,000$182/sqft |
Source: MLS Now #4491895 Report a problem | ||
| 11/10/2023 | Contingent | $299,000$182/sqft |
Source: MLS Now #4491895 Report a problem | ||
| 10/25/2023 | Price change | $299,000-3.5%$182/sqft |
Source: MLS Now #4491895 Report a problem | ||
| 9/22/2023 | Listed for sale | $310,000+150.8%$189/sqft |
Source: MLS Now #4491895 Report a problem | ||
| 10/26/2009 | Sold | $123,584+3.1%$75/sqft |
Source: Public Record Report a problem | ||
| 9/12/2009 | Listed for sale | $119,877+7%$73/sqft |
Source: Cheryl Whitcomb #3067009 Report a problem | ||
| 9/13/1994 | Sold | $112,000$68/sqft |
Source: Public Record Report a problem | ||
Public tax history
| Year | Property taxes | Tax assessment |
|---|---|---|
| 2024 | $2,589 -2% | $61,810 +3.1% |
| 2023 | $2,642 +29.8% | $59,960 +37.5% |
| 2022 | $2,035 -0.7% | $43,610 |
| 2021 | $2,049 0% | $43,610 |
| 2020 | $2,049 +116.1% | $43,610 +128.2% |
| 2019 | $948 +6% | $19,110 |
| 2018 | $895 +0.1% | $19,110 |
| 2017 | $894 +2.8% | $19,110 +4% |
| 2016 | $870 -55.6% | $18,380 -56.4% |
| 2015 | $1,961 +3.2% | $42,140 |
| 2014 | $1,900 +2.5% | $42,140 +0.2% |
| 2013 | $1,854 +3% | $42,040 |
| 2012 | $1,800 -0.8% | $42,040 |
| 2011 | $1,814 +3.3% | $42,040 -0.8% |
| 2010 | $1,756 +0.4% | $42,390 +0% |
| 2008 | $1,750 -0.5% | $42,385 +2.4% |
| 2007 | $1,759 +1.5% | $41,405 |
| 2006 | $1,733 -3.2% | $41,405 |
| 2005 | $1,791 +6.6% | $41,405 +9.3% |
| 2004 | $1,680 +0.1% | $37,870 |
| 2003 | $1,679 +4% | $37,870 |
| 2002 | $1,615 +31.8% | $37,870 +18% |
| 2001 | $1,226 -0.5% | $32,095 |
| 2000 | $1,232 | $32,095 |
Find assessor info on the county website
Neighborhood: 44010
Nearby homes
- $225,2003.941 Acres2531 Clay St, Austinburg, OH 44010Off Market
- $141,8003 bd1 ba1.2k sqft2600 Clay St, Austinburg, OH 44010Off Market
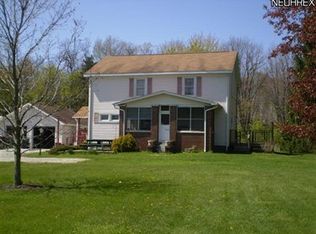
- $303,7004 bd2 ba1k sqft2495 Clay St, Austinburg, OH 44010Off Market
- $232,3003 bd1 ba1.4k sqft2538 Clay St, Austinburg, OH 44010Off Market
- $45,600-- bd-- ba-- sqft2784 Clay St, Austinburg, OH 44010Off Market
- $390,3004 bd2 ba2.8k sqft2674 Clay St, Austinburg, OH 44010Off Market
- $199,1002 bd1 ba1.2k sqft2415 Clay St, Austinburg, OH 44010Off Market
- $346,4003 bd2 ba1.5k sqft2690 Clay St, Austinburg, OH 44010Off Market
Nearby schools
GreatSchools rating
- 7/10Austinburg Elementary SchoolGrades: PK-5Distance: 1.2 mi
- 6/10Geneva High SchoolGrades: 8-12Distance: 4.5 mi
- 4/10Geneva Middle SchoolGrades: 4-8Distance: 4.9 mi
Schools provided by the listing agent
- District: Geneva Area CSD - 404
Source: MLS Now. This data may not be complete. We recommend contacting the local school district to confirm school assignments for this home.
Get a cash offer in 3 minutes
Find out how much your home could sell for in as little as 3 minutes with a no-obligation cash offer.
Estimated market value
$323,800
Get a cash offer in 3 minutes
Find out how much your home could sell for in as little as 3 minutes with a no-obligation cash offer.
Estimated market value
$323,800
- Ohio
- Ashtabula County
- Austinburg
- 44010
- 2571 Clay St
Nearby cities
Nearby zip codes
Other Austinburg Topics
