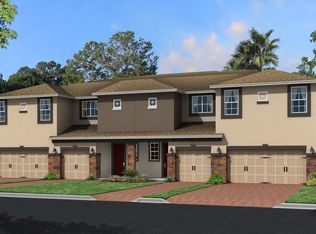
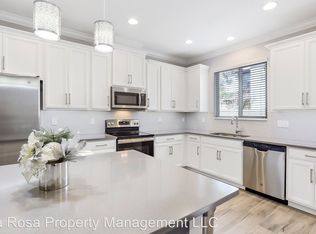
Econ Landing is conveniently located in East Orlando. Only 15 minutes from the Orlando International Airport, 35 minutes from Disney and 60 minutes from the Beaches. The 32825 Zip code is one of the most desirable locations to live in Central Florida. Built in 2018 by MI Homes, the San Mateo Model is a thoughtfully designed townhome floorplan featuring 3 Bedrooms, 2.5 Baths and a 2 Car garage. Located at the end of the townhome building with only one neighbor and a wide open lush, grassy area. A premium lot! The first floor of this home features an open concept great room/kitchen combo and a powder bath. There is a large sliding glass door leading to a covered Lanai for entertaining outdoors. The second floor features additional living space at the loft, 2 bedrooms in the rear that share a full bath, a laundry room is upstairs with a door. The spacious owners retreat has a huge walk-in closet and a luxurious private bath with dual sinks, garden bath with a separate shower, linen storage and linen closet
Sold for $390,000
$390,000
2571 EGRET SHORES DRIVE, ORLANDO, FL 32825
3beds
1,727sqft
Townhouse
Built in 2018
1,959 Square Feet Lot
$378,000 Zestimate®
$226/sqft
$2,399 Estimated rent
Home value
$378,000
$348,000 - $412,000
$2,399/mo
Zestimate® history
Owner options
List your home for rent
$2,399/mo
Rent Zestimate®
Find your next renter with Zillow Rental Manager. Plus, with online applications, you can quickly screen prospective tenants – for free.
$2,399/mo
Rent Zestimate®
Refinance and save
$3,007/mo
Est. payment
Refinancing to a lower rate could help reduce your monthly payments and save thousands over the life of the loan.
$3,007/mo
Est. payment
Explore your selling options
Work with a Zillow partner agent
Leverage their expertise and Zillow's premium Showcase listings to get your home seen by more buyers.
Get startedList with your own agent
Get your home in front of millions of buyers by listing it on Zillow.
Learn how to do itSell it yourself
Take full control of how buyers see your home on Zillow by listing For Sale by Owner (FSBO).
List your homeWhat's special
Covered lanaiGarden bathLinen storageLuxurious private bathSeparate showerDual sinksLinen closet
Zillow last checked:
Listing updated:
Listed by:
Robert Arnold, Jr 407-389-7318,
SAND DOLLAR REALTY GROUP INC 407-389-7318
Bought with:
Yana Ogor, 3346271
CHARLES RUTENBERG REALTY ORLANDO
Source: Stellar MLS,MLS#: O6260655 Originating MLS: Orlando Regional
Originating MLS: Orlando Regional
Facts & features
Interior
Bedrooms & bathrooms
- Bedrooms: 3
- Bathrooms: 3
- Full bathrooms: 2
- 1/2 bathrooms: 1
Rooms
- Room types: Attic, Family Room, Great Room, Loft
Primary bedroom
- Features: Walk-In Closet(s)
- Level: Second
- Dimensions: 19.2x11
Bedroom 2
- Features: Built-in Closet
- Level: Second
- Dimensions: 11.8x9.11
Bedroom 3
- Features: Built-in Closet
- Level: Second
- Dimensions: 10x11.9
Balcony porch lanai
- Level: First
- Dimensions: 7.6x8
Kitchen
- Level: First
- Dimensions: 10x10
Living room
- Level: First
- Dimensions: 15.5x22.11
Loft
- Level: Second
- Dimensions: 15.8x11
Heating
- Central, Electric
Cooling
- Central Air, Humidity Control
Appliances
- Included: Dishwasher, Disposal, Electric Water Heater, Exhaust Fan, Microwave, Range
- Laundry: Laundry Room, Upper Level
Features
- Ceiling Fan(s), Eating Space In Kitchen, Open Floorplan, PrimaryBedroom Upstairs, Solid Wood Cabinets, Thermostat, Walk-In Closet(s)
- Flooring: Carpet, Tile
- Has fireplace: No
Interior area
- Total structure area: 2,266
- Total interior livable area: 1,727 sqft
Property
Parking
- Total spaces: 2
- Parking features: Driveway
- Attached garage spaces: 2
- Has uncovered spaces: Yes
Features
- Levels: Two
- Stories: 2
- Patio & porch: Porch, Rear Porch, Side Porch
- Exterior features: Irrigation System, Rain Gutters, Sidewalk, Sprinkler Metered
Lot
- Size: 1,959 Square Feet
Details
- Parcel number: 062331192101870
- Zoning: P-D
- Special conditions: None
Construction
Type & style
- Home type: Townhouse
- Property subtype: Townhouse
- Attached to another structure: Yes
Materials
- Concrete, Stucco, Wood Siding
- Foundation: Slab
- Roof: Slate
Condition
- New construction: No
- Year built: 2018
Utilities & green energy
- Sewer: Public Sewer
- Water: Public
- Utilities for property: Cable Available, Cable Connected, Electricity Available, Electricity Connected, Fiber Optics, Fire Hydrant, Phone Available, Sewer Connected, Sprinkler Recycled, Street Lights, Underground Utilities, Water Available, Water Connected
Community & HOA
Community
- Features: Clubhouse, Community Mailbox, Playground, Pool
- Security: Fire Alarm, Smoke Detector(s)
- Pet fee: $0 monthly
- Subdivision: ECON LNDG PH 2
HOA
- Has HOA: Yes
- Amenities included: Playground, Pool
- Services included: Community Pool, Maintenance Structure, Maintenance Grounds, Maintenance Repairs, Pest Control, Pool Maintenance, Recreational Facilities
- HOA fee: $194 monthly
- HOA name: ECON LANDING
Location
- Region: Orlando
Financial & listing details
- Price per square foot: $226/sqft
- Tax assessed value: $355,980
- Annual tax amount: $3,800
- Date on market: 11/27/2024
- Cumulative days on market: 55 days
- Listing terms: Cash,Conventional,FHA,VA Loan
- Ownership: Fee Simple
- Total actual rent: 0
- Electric utility on property: Yes
- Road surface type: Asphalt
Price history
| Date | Event | Price |
|---|---|---|
| 2/7/2025 | Sold | $390,000-4.9%$226/sqft |
Source:  Stellar MLS #O6260655 Report a problem Stellar MLS #O6260655 Report a problem | ||
| 1/22/2025 | Pending sale | $410,000$237/sqft |
Source: Stellar MLS #O6260655 Report a problem | ||
| 11/27/2024 | Listed for sale | $410,000+53.9%$237/sqft |
Source: Stellar MLS #O6260655 Report a problem | ||
| 6/18/2018 | Sold | $266,400$154/sqft |
Source: Public Record Report a problem | ||
Public tax history
| Year | Property taxes | Tax assessment |
|---|---|---|
| 2024 | $4,074 +7.2% | $265,508 +3% |
| 2023 | $3,801 +3.9% | $257,775 +3% |
| 2022 | $3,658 +1.6% | $250,267 +3% |
| 2021 | $3,599 +0.8% | $242,978 +1.4% |
| 2020 | $3,571 +1.4% | $239,623 +2.3% |
| 2019 | $3,520 +318.9% | $234,236 +687.3% |
| 2018 | $840 | $29,750 |
| 2017 | $840 +34.6% | $29,750 +262.8% |
| 2016 | $624 | $8,200 |
Find assessor info on the county website
Neighborhood: 32825
Nearby homes
- $363,4003 bd3 ba1.8k sqft2567 Egret Shores Dr, Orlando, FL 32825Off Market
- $366,7003 bd2 ba1.6k sqft2563 Egret Shores Dr, Orlando, FL 32825Off Market
- $100-- bd-- ba-- sqftEgret Shores Dr, Orlando, FL 32825Off Market
- $336,0003 bd3 ba1.6k sqft2559 Egret Shores Dr, Orlando, FL 32825Off Market

- $349,0003 bd3 ba1.8k sqft2555 Egret Shores Dr, Orlando, FL 32825Sold
- $361,0003 bd3 ba1.8k sqft2601 Egret Shores Dr, Orlando, FL 32825Off Market
- $370,5003 bd2 ba1.7k sqft2551 Egret Shores Dr, Orlando, FL 32825Off Market
- $339,4003 bd2 ba1.5k sqft2562 Econ Landing Blvd, Orlando, FL 32825Off Market
Nearby schools
GreatSchools rating
- 6/10Deerwood Elementary SchoolGrades: PK-5Distance: 0.7 mi
- 6/10Liberty Middle SchoolGrades: 6-8Distance: 1.6 mi
- 4/10University High SchoolGrades: 9-12Distance: 4.7 mi
Schools provided by the listing agent
- Elementary: Cypress Springs Elem
- Middle: Discovery Middle
- High: University High
Source: Stellar MLS. This data may not be complete. We recommend contacting the local school district to confirm school assignments for this home.
Get a cash offer in 3 minutes
Find out how much your home could sell for in as little as 3 minutes with a no-obligation cash offer.
Estimated market value
$378,000
Get a cash offer in 3 minutes
Find out how much your home could sell for in as little as 3 minutes with a no-obligation cash offer.
Estimated market value
$378,000
- Florida
- Orange County
- Orlando
- 32825
- 2571 EGRET SHORES DRIVE
