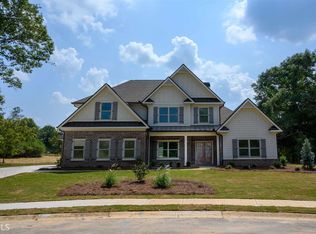
Why wait to build your dream home when you can move right into this barely lived in stunning North Oconee home just around the corner from Dove Creek Elementary and Middle Schools? Situated on a private 2.72 acre lot with fenced backyard you will enjoy peace and quiet. Features of the home include $40,000 of upgrades when built- high end finishes, natural light, with the Master Suite and an additional bedroom with second bath and laundry on the main with cabinets, shelving and a laundry sink. The laundry room leads to the third car garage. Kitchen has quartz countertops and stained dovetail cabinets. The large island with farmhouse sink and bar seating has additional storage. There are pendant lights as well as recessed lighting in the kitchen. The white subway tile is accentuated by a herringbone pattern behind the 36-inch gas cooktop. For the discriminating cook, there are double convection ovens, a built-in microwave, recirculating vent hood and walk in pantry. For entertaining, there is a separate Dining Room with coffered ceiling, and a breakfast area situated off the kitchen. The Great Room with coffered ceiling features a raised brick hearth with 36 inch fireplace with gas starter. Stained bookshelves with storage flank the fireplace. The top windows of the great room and the top window in the foyer have a remote control feature for ease of use. The Master Suite is tucked off the main living area. Master Bedroom has a trey ceiling and an additional sitting area with a small closet. Oh the Master Bathroom! There is a tiled shower with frameless glass door, a soaking tub situated between the separate sinks, a huge walk-in custom closet, a second closet and a linen closet. At the top of the stairs is a usable space with a walk in closet and linen closet. One of the three upstairs bedrooms has an ensuite bath, one is a bonus sized room and shares a jack and jill bath with the third bedroom. Outside a covered front porch and rear covered patio awaiting for all outdoor enjoyment. There are fruit trees- apple, Asian pear, persimmon and fig. There are grape vines and a garden spot in place and a 10 x 12 stick built storage shed for all your garden tools. The septic system is situated so you could build your own pool and outdoor cabana. A 9 zone irrigation system services the front and back yards. A termite bond is in place that has been paid through 2033 that will transfer to the new owner.
Closed
Zillow last checked:
Listing updated:
Bought with:
Tip Whatley, 373585
Joiner and Associates REALTORS, Inc.
Source: GAMLS,MLS#: 10692151
Price history
| Date | Event | Price |
|---|---|---|
| 4/24/2026 | Sold | $725,000$230/sqft |
Source:  GAMLS #10692151 Report a problem GAMLS #10692151 Report a problem | ||
| 2/28/2026 | Pending sale | $725,000$230/sqft |
Source: GAMLS #10692151 Report a problem | ||
| 2/20/2026 | Contingent | $725,000$230/sqft |
Source:  Hive MLS #CL349162 Report a problem Hive MLS #CL349162 Report a problem | ||
| 2/15/2026 | Listed for sale | $725,000+51.7%$230/sqft |
Source: GAMLS #10692151 Report a problem | ||
| 12/9/2019 | Sold | $477,945$151/sqft |
Source: Public Record Report a problem | ||
Nearby homes
Get a cash offer in 3 minutes
Find out how much your home could sell for in as little as 3 minutes with a no-obligation cash offer.
Estimated market value
$725,700
