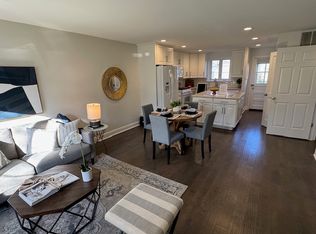
Welcome to 2571 Holman Ave. This charming abode offers 1,028 square feet of well-designed living space, featuring three spacious bedrooms and 1.5 bathrooms - the perfect “trio” of comfort, style and convenience. With low HOA fees this townhome is an attractive alternative to “condo living”. Step inside to discover a bright and airy, beautifully updated home. The well-maintained Brazlian wood flooring gleams against the sun-filled space as you walk through the front door. The open-concept living area flows seamlessly, accommodating a variety of layouts for furniture and provides a versatile space for relaxation and entertainment. The kitchen is ready to inspire your culinary adventures and features quartz countertops, tile backsplash, and a generous island with plenty of storage. Upstairs find 3 large bedrooms with ample closet storage and several windows that allow for natural light to flow through each space. Enjoy the fully renovated bathroom with marble tile and stylish features. Half-bathroom and washer and dryer on the main level. At the rear of the home enjoy your private patio with garden area. One parking space conveys with the home with many options for street parking. In addition to the plethora of interior storage, this townhome also includes a large separate storage unit, offering ample space to stow away seasonal items, sports equipment, or anything else you need to tuck out of sight. Nestled in a dynamic community of Glen Briar with its charming tree-lined streets, homeowners enjoy the lovely common grounds, tot lots, and the cat-friendly environment. The HOA includes maintenance of the exterior and common area maintenance, lawn care, trash, water, snow removal. Shops and restaurants all close by including neighborhood favorites Pacci’s Trattoria and Snider’s Super Foods. Forest Glen Neighborhood Park is only two blocks away along with easy access to Rock Creek Park for nature lovers. Plenty to see and do in downtown Silver Spring is 2.5 miles away. Just one mile away easily access I-495 and is .6 miles from the Forest Glen Metro.
Sold for $420,000
$420,000
2571 Holman Ave #2586, Silver Spring, MD 20910
3beds
1,028sqft
Townhouse
Built in 1953
-- sqft lot
$422,100 Zestimate®
$409/sqft
$2,620 Estimated rent
Home value
$422,100
$384,000 - $464,000
$2,620/mo
Zestimate® history
Owner options
List your home for rent
$2,620/mo
Rent Zestimate®
Find your next renter with Zillow Rental Manager. Plus, with online applications, you can quickly screen prospective tenants – for free.
$2,620/mo
Rent Zestimate®
Refinance and save
$2,538/mo
Est. payment
Refinancing to a lower rate could help reduce your monthly payments and save thousands over the life of the loan.
$2,538/mo
Est. payment
Explore your selling options
Work with a Zillow partner agent
Leverage their expertise and Zillow's premium Showcase listings to get your home seen by more buyers.
Get startedList with your own agent
Get your home in front of millions of buyers by listing it on Zillow.
Learn how to do itSell it yourself
Take full control of how buyers see your home on Zillow by listing For Sale by Owner (FSBO).
List your homeWhat's special
Generous islandFully renovated bathroomAmple closet storagePrivate patioGarden areaWell-designed living spaceNatural light
Zillow last checked:
Listing updated:
Listed by:
Janice Pouch 917-415-7810,
Compass
Bought with:
Danilo Antezana, 639844
EXP Realty, LLC
Source: Bright MLS,MLS#: MDMC2155600
Facts & features
Interior
Bedrooms & bathrooms
- Bedrooms: 3
- Bathrooms: 2
- Full bathrooms: 1
- 1/2 bathrooms: 1
- Main level bathrooms: 1
Basement
- Area: 0
Heating
- Central, Electric
Cooling
- Central Air, Electric
Appliances
- Included: Microwave, Washer/Dryer Stacked, Electric Water Heater
- Laundry: Dryer In Unit, Main Level
Features
- Bathroom - Tub Shower, Breakfast Area, Ceiling Fan(s), Combination Dining/Living, Combination Kitchen/Dining, Dining Area, Open Floorplan, Kitchen - Gourmet
- Flooring: Wood
- Doors: Storm Door(s)
- Windows: Double Pane Windows, Screens, Window Treatments
- Has basement: No
- Has fireplace: No
Interior area
- Total structure area: 1,028
- Total interior livable area: 1,028 sqft
- Finished area above ground: 1,028
- Finished area below ground: 0
Property
Parking
- Total spaces: 1
- Parking features: Assigned, Parking Lot
- Details: Assigned Parking
Accessibility
- Accessibility features: None
Features
- Levels: Two
- Stories: 2
- Patio & porch: Deck, Patio
- Exterior features: Lighting, Extensive Hardscape
- Pool features: None
Details
- Additional structures: Above Grade, Below Grade
- Parcel number: 161301660756
- Zoning: R30
- Special conditions: Standard
Construction
Type & style
- Home type: Townhouse
- Architectural style: Traditional
- Property subtype: Townhouse
Materials
- Brick, Brick Front, Combination, Concrete, Glass, Masonry
- Foundation: Brick/Mortar, Slab, Other
Condition
- New construction: No
- Year built: 1953
Utilities & green energy
- Sewer: Public Sewer
- Water: Public
Community & neighborhood
Security
- Security features: Security System
Location
- Region: Silver Spring
- Subdivision: Silver Spring
HOA & financial
Other fees
- Condo and coop fee: $378 monthly
Other
Other facts
- Listing agreement: Exclusive Agency
- Ownership: Condominium
Price history
| Date | Event | Price |
|---|---|---|
| 12/27/2024 | Sold | $420,000-1.2%$409/sqft |
Source:  Bright MLS #MDMC2155600 Report a problem Bright MLS #MDMC2155600 Report a problem | ||
| 12/16/2024 | Pending sale | $425,000$413/sqft |
Source: Bright MLS #MDMC2155600 Report a problem | ||
| 11/30/2024 | Contingent | $425,000$413/sqft |
Source: Bright MLS #MDMC2155600 Report a problem | ||
| 11/13/2024 | Listed for sale | $425,000+2.4%$413/sqft |
Source: Bright MLS #MDMC2155600 Report a problem | ||
| 4/4/2022 | Sold | $415,000+32.2%$404/sqft |
Source: Public Record Report a problem | ||
| 12/5/2017 | Sold | $314,000+1.5%$305/sqft |
Source: Public Record Report a problem | ||
| 11/3/2017 | Listed for sale | $309,500$301/sqft |
Source: Mcenearney Associates, Inc. #1001007115 Report a problem | ||
| 11/3/2017 | Pending sale | $309,500$301/sqft |
Source: Mcenearney Associates, Inc. #1001007115 Report a problem | ||
| 10/22/2017 | Price change | $309,500-1.6%$301/sqft |
Source: McEnearney Associates, Inc. #MC10061887 Report a problem | ||
| 10/11/2017 | Price change | $314,500-1.7%$306/sqft |
Source: McEnearney Associates, Inc. #MC10061887 Report a problem | ||
| 9/20/2017 | Listed for sale | $319,900+82.3%$311/sqft |
Source: McEnearney Associates, Inc. #MC10061887 Report a problem | ||
| 2/10/2003 | Sold | $175,500$171/sqft |
Source: Public Record Report a problem | ||
Public tax history
| Year | Property taxes | Tax assessment |
|---|---|---|
| 2025 | $4,988 +12.5% | $380,000 -1.3% |
| 2024 | $4,432 +7.9% | $385,000 +7.9% |
| 2023 | $4,110 +13.4% | $356,667 +8.6% |
| 2022 | $3,623 +9.5% | $328,333 +9.4% |
| 2021 | $3,308 +4% | $300,000 +4% |
| 2020 | $3,181 +8.9% | $288,333 +8.8% |
| 2019 | $2,922 -0.2% | $265,000 |
| 2018 | $2,927 +1.9% | $265,000 +6% |
| 2017 | $2,872 -13.4% | $250,000 +6.4% |
| 2016 | $3,316 | $235,000 +6.8% |
| 2015 | $3,316 | $220,000 |
| 2014 | $3,316 | $220,000 |
| 2013 | -- | $220,000 -21.4% |
| 2012 | -- | $280,000 |
| 2011 | -- | $280,000 |
| 2010 | -- | $280,000 -20% |
| 2009 | -- | $350,000 +17.3% |
| 2008 | -- | $298,332 +20.9% |
| 2007 | -- | $246,666 +26.5% |
| 2006 | -- | $195,000 +18.7% |
| 2005 | -- | $164,332 +22.9% |
| 2004 | -- | $133,666 +29.8% |
| 2003 | -- | $103,000 +2.5% |
| 2002 | -- | $100,500 |
| 2001 | -- | $100,500 |
Find assessor info on the county website
Neighborhood: 20910
Nearby schools
GreatSchools rating
- 4/10Flora M. Singer Elementary SchoolGrades: PK-5Distance: 0.2 mi
- 6/10Sligo Middle SchoolGrades: 6-8Distance: 1.4 mi
- 7/10Albert Einstein High SchoolGrades: 9-12Distance: 1.8 mi
Schools provided by the listing agent
- District: Montgomery County Public Schools
Source: Bright MLS. This data may not be complete. We recommend contacting the local school district to confirm school assignments for this home.
Get a cash offer in 3 minutes
Find out how much your home could sell for in as little as 3 minutes with a no-obligation cash offer.
Estimated market value
$422,100
Get a cash offer in 3 minutes
Find out how much your home could sell for in as little as 3 minutes with a no-obligation cash offer.
Estimated market value
$422,100
- Maryland
- Montgomery County
- Silver Spring
- 20910
- 2571 Holman Ave Unit 2586
Nearby cities
Nearby neighborhoods
Nearby zip codes
Other Silver Spring Topics
