Lovely one story home with soaring ceilings and fireplace. New paint and flooring, new dishwasher. Ready for you. Great, well maintained complex with pool. Close to Beach, shops, restaurants, and markets. 2 car garage with automatic door opener and plenty of storage room. Primary bath has double sinks and shower. 2nd bath has tub. Small private patio for your morning coffee or afternoon wine.
Sold for $570,650
Listed by: Coldwell Banker Realty • Karen Hoffberg • Contact: 805-701-5213
Bought with: RE/MAX Gold Coast REALTORS
Tax assessed value
$570,650
2571 Ironside Cv, Port Hueneme, CA 93041
2beds
1,038sqft
Single Family Residence
Built in 1985
1,871 Square Feet Lot
$577,600 Zestimate®
$550/sqft
$3,044 Estimated rent
Home value
$577,600
$549,000 - $606,000
$3,044/mo
Zestimate® history
Owner options
List your home for rent
$3,044/mo
Rent Zestimate®
Find your next renter with Zillow Rental Manager. Plus, with online applications, you can quickly screen prospective tenants – for free.
$3,044/mo
Rent Zestimate®
Refinance and save
$4,069/mo
Est. payment
Refinancing to a lower rate could help reduce your monthly payments and save thousands over the life of the loan.
$4,069/mo
Est. payment
Explore your selling options
Work with a Zillow partner agent
Leverage their expertise and Zillow's premium Showcase listings to get your home seen by more buyers.
Get startedList with your own agent
Get your home in front of millions of buyers by listing it on Zillow.
Learn how to do itSell it yourself
Take full control of how buyers see your home on Zillow by listing For Sale by Owner (FSBO).
List your homeWhat's special
Zillow last checked:
Listing updated:
Listed by:
Karen Hoffberg DRE #00463205 805-701-5213,
Coldwell Banker Realty,
Roger Allen Russell DRE #02031056 805-837-9220,
Coldwell Banker Realty
Bought with:
Maria Abundis, DRE #01444026
RE/MAX Gold Coast REALTORS
Source: CRMLS,MLS#: V1-25586 Originating MLS: California Regional MLS (Ventura & Pasadena-Foothills AORs)
Originating MLS: California Regional MLS (Ventura & Pasadena-Foothills AORs)Facts & features
Interior
Bedrooms & bathrooms
- Bedrooms: 2
- Bathrooms: 2
- Full bathrooms: 1
- 3/4 bathrooms: 1
- Main level bathrooms: 2
- Main level bedrooms: 2
Rooms
- Room types: Bedroom, Kitchen, Living Room, Primary Bathroom, Primary Bedroom, Dining Room
Bedroom
- Features: All Bedrooms Down
Bathroom
- Features: Bathtub, Dual Sinks, Solid Surface Counters, Separate Shower, Tub Shower
Kitchen
- Features: Tile Counters
Heating
- Central, Forced Air, Natural Gas
Cooling
- None
Appliances
- Included: Dishwasher, Free-Standing Range, Gas Cooktop, Gas Oven, Gas Water Heater, Water Heater, Dryer, Washer
- Laundry: Electric Dryer Hookup, Gas Dryer Hookup, In Garage
Features
- Cathedral Ceiling(s), Separate/Formal Dining Room, High Ceilings, Open Floorplan, Solid Surface Counters, Tile Counters, Unfurnished, All Bedrooms Down
- Flooring: Laminate
- Doors: Sliding Doors
- Has fireplace: Yes
- Fireplace features: Gas Starter, Living Room
- Common walls with other units/homes: 1 Common Wall,No One Above,No One Below
Interior area
- Total interior livable area: 1,038 sqft
Property
Parking
- Total spaces: 2
- Parking features: Concrete, Door-Single, Garage, No Driveway, Garage Faces Rear, Side By Side
- Attached garage spaces: 2
Accessibility
- Accessibility features: Parking
Features
- Levels: One
- Stories: 1
- Entry location: First floor
- Patio & porch: Brick
- Has private pool: Yes
- Pool features: Fenced, Heated, In Ground, Association
- Has spa: Yes
- Spa features: Association, Heated
- Fencing: Stucco Wall
- Has view: Yes
- View description: None
Lot
- Size: 1,871 Square Feet
- Features: Close to Clubhouse
Details
- Parcel number: 1900120055
- Zoning: R3PD
- Special conditions: Probate Listing
Construction
Type & style
- Home type: SingleFamily
- Architectural style: Contemporary
- Property subtype: Single Family Residence
- Attached to another structure: Yes
Materials
- Stucco
- Foundation: Slab
- Roof: Tile
Condition
- Year built: 1985
Utilities & green energy
- Electric: Electricity - On Property, 220 Volts in Garage, 220 Volts
- Sewer: Public Sewer
- Water: Public
- Utilities for property: Electricity Connected, Natural Gas Connected, Sewer Connected, Water Connected
Community & HOA
Community
- Features: Biking, Curbs, Gutter(s), Street Lights, Sidewalks
- Security: Carbon Monoxide Detector(s), Smoke Detector(s)
HOA
- Has HOA: Yes
- Amenities included: Maintenance Grounds, Management, Pool, Pets Allowed, Spa/Hot Tub
- HOA fee: $414 monthly
- HOA name: Marlborough Seaside Village
- HOA phone: 949-373-8918
Location
- Region: Port Hueneme
Financial & listing details
- Price per square foot: $550/sqft
- Tax assessed value: $570,650
- Annual tax amount: $6,969
- Date on market: 9/5/2024
- Cumulative days on market: 11 days
- Listing terms: Cash,Cash to New Loan,Conventional,FHA,Trust Deed
- Inclusions: washer. dryer, refrigerator, stove
- Road surface type: Paved
Price history
| Date | Event | Price |
|---|---|---|
| 10/14/2024 | Sold | $570,650+2%$550/sqft |
Source:  CRMLS #V1-25586 Report a problem CRMLS #V1-25586 Report a problem | ||
| 9/17/2024 | Contingent | $559,500$539/sqft |
Source: CRMLS #V1-25586 Report a problem | ||
| 9/5/2024 | Listed for sale | $559,500$539/sqft |
Source: CRMLS #V1-25586 Report a problem | ||
Public tax history
| Year | Property taxes | Tax assessment |
|---|---|---|
| 2025 | $6,969 +202.5% | $570,650 +11.9% |
| 2024 | $2,304 | $510,000 +166.5% |
| 2023 | $2,304 +3.9% | $191,362 +2% |
| 2022 | $2,218 +2.1% | $187,610 +2% |
| 2021 | $2,172 +1.2% | $183,932 +1% |
| 2020 | $2,146 +1.3% | $182,048 +2% |
| 2019 | $2,119 +1% | $178,479 +2% |
| 2018 | $2,098 +5.8% | $174,981 +2% |
| 2017 | $1,984 +1.8% | $171,551 +2% |
| 2016 | $1,950 +3% | $168,189 +1.5% |
| 2015 | $1,893 +0.3% | $165,664 +2% |
| 2014 | $1,887 | $162,421 +0.5% |
| 2013 | -- | $161,688 +2% |
| 2012 | -- | $158,519 +2% |
| 2011 | -- | $155,412 +0.5% |
| 2009 | -- | $154,620 +4% |
| 2007 | -- | $148,618 +2% |
| 2006 | -- | $145,705 +2% |
| 2005 | -- | $142,849 +3.9% |
| 2003 | -- | $137,484 +2% |
| 2002 | -- | $134,790 +2% |
| 2001 | $1,514 +4.7% | $132,148 +2% |
| 2000 | $1,447 | $129,558 |
Find assessor info on the county website
Neighborhood: 93041
Nearby homes
- $580,0002 bd2 ba1.2k sqft2567 Ironside Cv, Port Hueneme, CA 93041Sold

- $623,1003 bd3 ba1.4k sqft2563 Ironside Cv, Port Hueneme, CA 93041Off Market
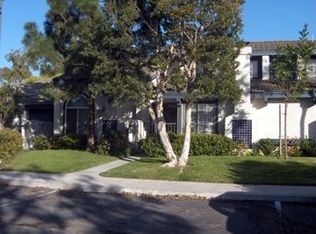
- $554,0002 bd3 ba1.4k sqft2559 Ironside Cv, Port Hueneme, CA 93041Off Market
- $549,7002 bd2 ba1k sqft2575 Jacklight Cv, Port Hueneme, CA 93041Off Market
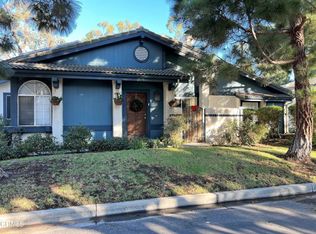
- $442,2002 bd2 ba1k sqft2570 Ironside Cv, Port Hueneme, CA 93041Off Market
- $593,4002 bd2 ba1.2k sqft2555 Ironside Cv, Port Hueneme, CA 93041Off Market
- $607,4003 bd2 ba1.5k sqft2566 Ironside Cv, Port Hueneme, CA 93041Off Market
- $614,9003 bd3 ba1.4k sqft2562 Ironside Cv, Port Hueneme, CA 93041Off Market
Nearby schools
GreatSchools rating
- 6/10Marina West Elementary SchoolGrades: K-5Distance: 0.6 mi
- 3/10Fremont Academy of Environmental Science & Innovative DesignGrades: 6-8Distance: 2.7 mi
- 5/10Oxnard High SchoolGrades: 9-12Distance: 2.6 mi
Get a cash offer in 3 minutes
Find out how much your home could sell for in as little as 3 minutes with a no-obligation cash offer.
Estimated market value
$577,600
Get a cash offer in 3 minutes
Find out how much your home could sell for in as little as 3 minutes with a no-obligation cash offer.
Estimated market value
$577,600
- California
- Ventura County
- Port Hueneme
- 93041
- 2571 Ironside Cv
Nearby cities
Nearby zip codes
Other Port Hueneme Topics
