Skip main navigation
Closed
  • $458,000

    2571 Kelman Pl, Dacula, GA 30019

    5beds
    3,200sqft
    Single Family Residence
    Built in 2006
    0.25 Acres Lot
    $476,500 Zestimate®
    $143/sqft
    $3,046 Estimated rent

    Home value

    $476,500

    $453,000 - $500,000

    $3,046/mo

    Zestimate® history
    Loading
    Loading...

    Owner options

    List your home for rent

    $3,046/mo

    Rent Zestimate®

    Find your next renter with Zillow Rental Manager. Plus, with online applications, you can quickly screen prospective tenants – for free.

    Learn more

    $3,046/mo

    Rent Zestimate®

    Refinance and save

    $3,334/mo

    Est. payment

    Refinancing to a lower rate could help reduce your monthly payments and save thousands over the life of the loan.

    See today's rates

    $3,334/mo

    Est. payment

    Explore your selling options

    Work with a Zillow partner agent

    Leverage their expertise and Zillow's premium Showcase listings to get your home seen by more buyers.

    Get started

    List with your own agent

    Get your home in front of millions of buyers by listing it on Zillow.

    Learn how to do it

    Sell it yourself

    Take full control of how buyers see your home on Zillow by listing For Sale by Owner (FSBO).

    List your home

    What's special

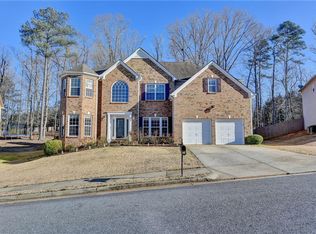
    This well-maintained, spacious home features the best CyOpen ConceptCO family/kitchen area and is great for entertaining. Step inside, and you'll be captivated by the 2 story foyer entry that offers an abundance of natural light, hardwood flooring, wainscoting and crown molding. The stunning formal dining area is accessible from the foyer entry and kitchen area and provides plenty of space for formal family gatherings. The grand 2 story family room is open to the eat-in kitchen and is great to entertain family and friends, creating unforgettable memories just in time for the holidays. The CyheartCO of the kitchen is the extra-large island that has ample space for several barstools and overlooks the family room. The kitchen is equipped with a double oven, upgraded 5 burner gas cooktop, GRANITE countertops, and desirable recessed lighting. The main floor features a bedroom and full bath suitable for guests, in-laws, an office or playroom. Making it a place everyone can enjoy. Spacious master bedroom offers lots of natural light and features double trey-ceilings, his/her closets, private ensuite with an oversized tub and shower, his/her vanities with a built-in make-up vanity. Upstairs features a cat-walk that overlooks the foyer entry and family room, 3 secondary bedrooms and 2 full baths. Secondary bedroom # 2 features an ensuite bathroom. Secondary bedrooms # 3 and # 4 are serviced by a full bathroom featuring a dual vanity that offers lots of storage. The expansive backyard has a concrete patio slab fitted for your outdoor furniture and grill and is perfect for outdoor entertaining and BBQCOs. All of these great features and more are in addition to the community amenities such as a large pool, playground, and 3 lighted tennis courts. This home is located in an area that provides a great sense of community and is conveniently located to several parks, and offers lots of shopping and dining options.

    Zillow last checked:

    Listing updated:

    Listed by:

    Tary Drouault 770-605-2221,

    Keller Williams Realty Atl. Partners

    Bought with:

    Cheryl Turner, 405578

    Source: GAMLS,MLS#: 10226020MLS Logo

    Facts & features

    Interior

    Bedrooms & bathrooms
    • Bedrooms: 5
    • Bathrooms: 4
    • Full bathrooms: 4
    • Main level bathrooms: 1
    • Main level bedrooms: 1
    Dining room
    • Features: Seats 12+
    Kitchen
    • Features: Breakfast Area, Kitchen Island, Pantry, Solid Surface Counters, Walk-in Pantry
    Heating
    • Central, Forced Air, Natural Gas
    Cooling
    • Central Air
    Appliances
    • Included: Dishwasher, Disposal, Double Oven, Gas Water Heater, Microwave
    • Laundry: Upper Level
    Features
    • Double Vanity, Split Bedroom Plan, Tray Ceiling(s), Walk-In Closet(s)
    • Flooring: Carpet, Hardwood
    • Windows: Bay Window(s), Double Pane Windows
    • Basement: None
    • Number of fireplaces: 1
    • Fireplace features: Factory Built, Family Room, Gas Starter
    • Common walls with other units/homes: No Common Walls
    Interior area
    • Total structure area: 3,200
    • Total interior livable area: 3,200 sqft
    • Finished area above ground: 3,200
    • Finished area below ground: 0

    Property

    Parking
    • Total spaces: 2
    • Parking features: Garage
    • Has garage: Yes
    Features
    • Levels: Two
    • Stories: 2
    • Body of water: None
    Lot
    • Size: 0.25 Acres
    • Features: None
    Details
    • Parcel number: R5305 144

    Construction

    Type & style
    • Home type: SingleFamily
    • Architectural style: Brick Front,Traditional
    • Property subtype: Single Family Residence
    Materials
    • Brick, Stone, Vinyl Siding
    • Foundation: Slab
    • Roof: Composition
    Condition
    • Resale
    • New construction: No
    • Year built: 2006
    Details
    • Warranty included: Yes

    Utilities & green energy

    • Sewer: Public Sewer
    • Water: Public
    • Utilities for property: Cable Available, Electricity Available, Natural Gas Available, Phone Available, Sewer Available, Underground Utilities, Water Available

    Community & neighborhood

    Security
    • Security features: Fire Sprinkler System, Smoke Detector(s)
    Community
    • Community features: Clubhouse, Park, Playground, Pool, Sidewalks, Tennis Court(s), Walk To Schools, Near Shopping
    Location
    • Region: Dacula
    • Subdivision: Apalachee Heritage

    HOA & financial

    HOA
    • Has HOA: Yes
    • HOA fee: $525 annually
    • Services included: Swimming, Tennis

    Other

    Other facts
    • Listing agreement: Exclusive Right To Sell
    • Listing terms: Cash,Conventional,FHA,VA Loan

    Price history

    DateEventPrice
    12/29/2023Sold$458,000-2.6%$143/sqft
    Source: GAMLS #10226020 Report a problem
    11/27/2023Pending sale$470,000$147/sqft
    Source: GAMLS #10226020 Report a problem
    11/16/2023Listed for sale$470,000+36.9%$147/sqft
    Source: FMLS GA #7303065 Report a problem
    10/3/2013Listing removed$1,650$1/sqft
    Source: VIRTUAL PROPERTIES REALTY BIZ #5187290 Report a problem
    8/22/2013Listed for rent$1,650$1/sqft
    Source: VIRTUAL PROPERTIES REALTY BIZ #5187290 Report a problem
    11/28/2006Sold$343,400$107/sqft
    Source: Public Record Report a problem

    Public tax history

    YearProperty taxesTax assessment
    2025$3,045 +5.2%$213,560 +16.6%
    2024$2,896 -60%$183,200 -5.2%
    2023$7,235 +11.4%$193,280 +11.6%
    2022$6,493 +25.7%$173,240 +29.6%
    2021$5,166 +6.4%$133,680 +7.6%
    2020$4,855 +13.3%$124,280 +9.9%
    2019$4,285 $113,080
    2018$4,285 +17.4%$113,080 +19.8%
    2016$3,651 -1.1%$94,360
    2015$3,691 $94,360 +5.5%
    2014$3,691 +17.5%$89,440 +14.1%
    2013$3,142 $78,360
    2012-- $78,360
    2011-- $78,360 -32.4%
    2010-- $115,880
    2009-- $115,880
    2007-- $115,880 +747.1%
    2006-- $13,680

    Find assessor info on the county website

    Neighborhood: 30019

    Nearby schools

    GreatSchools rating
    Schools provided by the listing agent
    • Elementary: Dacula
    • Middle: Dacula
    • High: Dacula

    Source: GAMLS. This data may not be complete. We recommend contacting the local school district to confirm school assignments for this home.

    Get a cash offer in 3 minutes
    Find out how much your home could sell for in as little as 3 minutes with a no-obligation cash offer.
    Estimated market value
    $476,500
    Get a cash offer in 3 minutes
    Find out how much your home could sell for in as little as 3 minutes with a no-obligation cash offer.
    Estimated market value
    $476,500