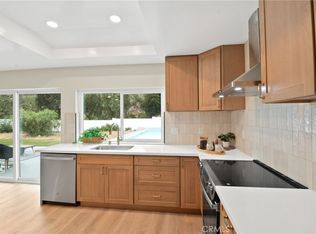
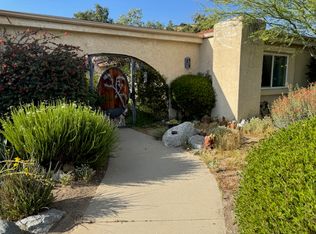
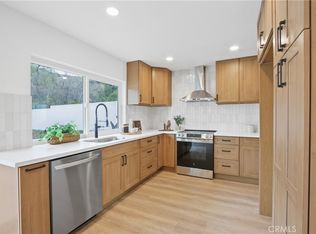
This beautifully maintained North Claremont single-story borrows elements from Pueblo-style architecture. With the San Gabriel Mountains as a stunning backdrop, the front yard showcases drought-tolerant landscaping that creates exceptional curb appeal. A private, gated courtyard welcomes you with charm and privacy, leading to a warm and inviting interior. Gorgeous wood floors flow seamlessly throughout the main living areas, complimenting the home’s natural light and functional layout. The formal dining area opens to a spacious kitchen, complete with ample cabinetry, a built-in electric cooktop, and room for additional seating or expansion. Off the kitchen, a cozy courtyard offers a serene spot for relaxing or intimate outdoor dining. The large family room features direct access to the backyard and is ideal for hosting guests. A grand living room with soaring ceilings, generous windows, and a gas fireplace creates an inviting space. The spacious primary suite includes a dedicated vanity area, sleek tile flooring, and an updated walk-in shower. With a total of three generously sized bedrooms and two bathrooms, the home provides plenty of space for all. Step into the backyard and discover a private retreat designed for entertainment and relaxation. One is instantly struck by the awe-inspiring views of the nearby hillside and mountains in the distance. A large covered patio offers multiple seating areas, while the pool and spa provide a tranquil experience. A custom putting green adds a playful touch, and an artistic “Inuksuk” stone figure, symbolizing friendship and guidance, adds unique character to the space. The backyard is truly a breathtaking and serene atmosphere for outdoor living.
Sold for $1,135,000
Listed by: CONCIERGE REALTY GROUP • Ryan Zimmerman • Contact: 909-333-7472
Bought with: REAL ESTATE RESOLVED
$1,135,000
2571 King Way, Claremont, CA 91711
3beds
2,003sqft
Single Family Residence
Built in 1977
0.3 Acres Lot
$1,130,000 Zestimate®
$567/sqft
$4,068 Estimated rent
Home value
$1,130,000
$1.02M - $1.25M
$4,068/mo
Zestimate® history
Owner options
List your home for rent
$4,068/mo
Rent Zestimate®
Find your next renter with Zillow Rental Manager. Plus, with online applications, you can quickly screen prospective tenants – for free.
$4,068/mo
Rent Zestimate®
Refinance and save
$7,204/mo
Est. payment
Refinancing to a lower rate could help reduce your monthly payments and save thousands over the life of the loan.
$7,204/mo
Est. payment
Explore your selling options
Work with a Zillow partner agent
Leverage their expertise and Zillow's premium Showcase listings to get your home seen by more buyers.
Get startedList with your own agent
Get your home in front of millions of buyers by listing it on Zillow.
Learn how to do itSell it yourself
Take full control of how buyers see your home on Zillow by listing For Sale by Owner (FSBO).
List your homeWhat's special
Pool and spaGas fireplacePrivate retreatCozy courtyardPrivate gated courtyardSpacious primary suiteFunctional layout
Zillow last checked:
Listing updated:
Listed by:
Ryan Zimmerman DRE #01801354 ryan@conciergerealtygroup.com,
CONCIERGE REALTY GROUP,
Mason Prophet DRE #01714034,
CONCIERGE REALTY GROUP
Bought with:
Lori Alvarez, DRE #01794115
REAL ESTATE RESOLVED
Hasina Surtee, DRE #01964835
REAL ESTATE RESOLVED
Source: CRMLS,MLS#: CV25088748 Originating MLS: California Regional MLS
Originating MLS: California Regional MLSFacts & features
Interior
Bedrooms & bathrooms
- Bedrooms: 3
- Bathrooms: 2
- Full bathrooms: 2
- Main level bathrooms: 2
- Main level bedrooms: 3
Rooms
- Room types: Bedroom, Family Room, Kitchen, Living Room, Primary Bathroom, Primary Bedroom, Dining Room
Primary bedroom
- Features: Main Level Primary
Bedroom
- Features: All Bedrooms Down
Bedroom
- Features: Bedroom on Main Level
Bathroom
- Features: Enclosed Toilet, Full Bath on Main Level, Remodeled, Tub Shower, Vanity, Walk-In Shower
Kitchen
- Features: Laminate Counters
Heating
- Central
Cooling
- Central Air
Appliances
- Included: Built-In Range, Double Oven, Electric Range, Microwave
- Laundry: In Garage
Features
- Separate/Formal Dining Room, High Ceilings, All Bedrooms Down, Bedroom on Main Level, Main Level Primary
- Flooring: Tile, Wood
- Windows: Double Pane Windows
- Has fireplace: Yes
- Fireplace features: Gas, Living Room
- Common walls with other units/homes: No Common Walls
Interior area
- Total interior livable area: 2,003 sqft
Property
Parking
- Total spaces: 2
- Parking features: Direct Access, Driveway, Garage, Paved
- Attached garage spaces: 2
Features
- Levels: One
- Stories: 1
- Entry location: 1
- Patio & porch: Concrete, Covered, Open, Patio
- Has private pool: Yes
- Pool features: In Ground, Private
- Has spa: Yes
- Spa features: In Ground, Private
- Fencing: Brick
- Has view: Yes
- View description: Hills, Mountain(s)
Lot
- Size: 0.3 Acres
- Features: Back Yard, Front Yard, Landscaped, Yard
Details
- Parcel number: 8670034005
- Zoning: CLRS13000*
- Special conditions: Standard
Construction
Type & style
- Home type: SingleFamily
- Property subtype: Single Family Residence
Materials
- Stucco
- Foundation: Slab
Condition
- Turnkey
- New construction: No
- Year built: 1977
Utilities & green energy
- Sewer: Public Sewer
- Water: Private
Community & HOA
Community
- Features: Sidewalks
- Security: Carbon Monoxide Detector(s), Smoke Detector(s)
Location
- Region: Claremont
Financial & listing details
- Price per square foot: $567/sqft
- Tax assessed value: $399,739
- Annual tax amount: $12,686
- Date on market: 4/23/2025
- Cumulative days on market: 78 days
- Listing terms: Cash,Cash to New Loan
Price history
| Date | Event | Price |
|---|---|---|
| 8/11/2025 | Sold | $1,135,000$567/sqft |
Source:  CRMLS #CV25088748 Report a problem CRMLS #CV25088748 Report a problem | ||
| 7/24/2025 | Pending sale | $1,135,000$567/sqft |
Source: CRMLS #CV25088748 Report a problem | ||
| 7/11/2025 | Contingent | $1,135,000$567/sqft |
Source: CRMLS #CV25088748 Report a problem | ||
| 6/18/2025 | Listed for sale | $1,135,000$567/sqft |
Source: CRMLS #CV25088748 Report a problem | ||
| 6/14/2025 | Contingent | $1,135,000$567/sqft |
Source: CRMLS #CV25088748 Report a problem | ||
| 6/6/2025 | Price change | $1,135,000-5%$567/sqft |
Source: CRMLS #CV25088748 Report a problem | ||
| 5/30/2025 | Listed for sale | $1,195,000$597/sqft |
Source: CRMLS #CV25088748 Report a problem | ||
| 5/19/2025 | Contingent | $1,195,000$597/sqft |
Source: CRMLS #CV25088748 Report a problem | ||
| 4/23/2025 | Listed for sale | $1,195,000+368.6%$597/sqft |
Source: CRMLS #CV25088748 Report a problem | ||
| 9/3/1998 | Sold | $255,000+24.4%$127/sqft |
Source: Public Record Report a problem | ||
| 8/23/1996 | Sold | $205,000$102/sqft |
Source: Public Record Report a problem | ||
Public tax history
| Year | Property taxes | Tax assessment |
|---|---|---|
| 2025 | $12,686 +129.3% | $399,739 +2% |
| 2024 | $5,534 +4% | $391,902 +2% |
| 2023 | $5,321 +1.7% | $384,219 +2% |
| 2022 | $5,230 +1.9% | $376,687 +2% |
| 2021 | $5,135 +2.5% | $369,302 +1% |
| 2020 | $5,010 | $365,516 +2% |
| 2019 | $5,010 +7.7% | $358,350 +2% |
| 2018 | $4,653 | $351,325 +2% |
| 2017 | $4,653 +2.6% | $344,438 +2% |
| 2016 | $4,534 +4.6% | $337,685 +1.5% |
| 2015 | $4,336 +2.1% | $332,614 +2% |
| 2014 | $4,248 | $326,100 +2.5% |
| 2012 | -- | $318,263 +2% |
| 2011 | -- | $312,023 +0.8% |
| 2010 | -- | $309,692 -0.2% |
| 2009 | -- | $310,429 +2% |
| 2008 | -- | $304,344 +2% |
| 2007 | -- | $298,377 +2% |
| 2006 | -- | $292,528 |
| 2005 | -- | $292,528 +4% |
| 2004 | -- | $281,170 +1.9% |
| 2003 | -- | $276,017 +2% |
| 2002 | -- | $270,606 +4% |
| 2000 | -- | $260,100 |
Find assessor info on the county website
Neighborhood: North Claremont
Nearby homes
- $1,275,0003 bd2 ba1.9k sqft2583 King Way, Claremont, CA 91711Sold
- $1,293,5003 bd2 ba2.5k sqft2555 King Way, Claremont, CA 91711Off Market
- $1,350,0003 bd2 ba2k sqft2537 King Way, Claremont, CA 91711Sold
- $1,300,2004 bd2 ba2.7k sqft2611 King Way, Claremont, CA 91711Off Market
- $1,196,5004 bd2 ba2.3k sqft2574 King Way, Claremont, CA 91711Off Market
- $1,277,0004 bd2 ba2.1k sqft2560 King Way, Claremont, CA 91711Sold
- $1,247,9004 bd2 ba2.3k sqft2590 King Way, Claremont, CA 91711Off Market
- $1,233,2004 bd2 ba2.3k sqft2540 King Way, Claremont, CA 91711Off Market
Nearby schools
GreatSchools rating
- 7/10Condit Elementary SchoolGrades: K-6Distance: 1.2 mi
- 9/10El Roble Intermediate SchoolGrades: 7-8Distance: 2.2 mi
- 9/10Claremont High SchoolGrades: 9-12Distance: 1.3 mi
Schools provided by the listing agent
- Elementary: Condit
- Middle: El Roble
- High: Claremont
Source: CRMLS. This data may not be complete. We recommend contacting the local school district to confirm school assignments for this home.
Get a cash offer in 3 minutes
Find out how much your home could sell for in as little as 3 minutes with a no-obligation cash offer.
Estimated market value
$1,130,000
Get a cash offer in 3 minutes
Find out how much your home could sell for in as little as 3 minutes with a no-obligation cash offer.
Estimated market value
$1,130,000
Nearby cities
Nearby neighborhoods
Nearby zip codes
Other Claremont Topics
