YES!!! THIS HOME HAS A FULL SIZE GARAGE ON THE SIDE OF THE HOME FOR E-Z ACCESS. BRING OFFERS!!!! Seller is motivated to sell this charming bungalow-style home, perfectly blending classic appeal with modern convenience. This newly remodeled gem hasn't been lived in since the remodel and features 3 spacious bedrooms and a versatile 4th room (12X20) that could serve as a rental unit, additional bedroom, or the primary bedroom. Step inside to discover fresh, luxury vinyl flooring and plush new carpet in the bedrooms, complemented by a newer HVAC system and fresh exterior paint. The heart of the home, the remodeled kitchen, with stainless steel appliances, a stylish barn sink, gleaming granite countertops, and durable tile flooring. The additional room, bathed in natural light, offers ample space and includes a convenient laundry closet and separate outdoor access. With its attractive curb appeal, dual-pane windows, and barn-style door, this home effortlessly combines charm with energy efficiency. The spacious driveway provides plenty of parking, not to mention the oversized garage, and you'll appreciate the proximity to shopping, I-80 freeway, and downtown amenities. Inquire about plans for 2nd bathroom.
Closed
Tax assessed value
$390,000
2571 Lexington St, Sacramento, CA 95815
3beds
1,100sqft
Single Family Residence
Built in 1962
4,356 Square Feet Lot
$376,800 Zestimate®
$355/sqft
$2,053 Estimated rent
Home value
$376,800
$358,000 - $396,000
$2,053/mo
Zestimate® history
Owner options
List your home for rent
$2,053/mo
Rent Zestimate®
Find your next renter with Zillow Rental Manager. Plus, with online applications, you can quickly screen prospective tenants – for free.
$2,053/mo
Rent Zestimate®
Refinance and save
$2,482/mo
Est. payment
Refinancing to a lower rate could help reduce your monthly payments and save thousands over the life of the loan.
$2,482/mo
Est. payment
Explore your selling options
Work with a Zillow partner agent
Leverage their expertise and Zillow's premium Showcase listings to get your home seen by more buyers.
Get startedList with your own agent
Get your home in front of millions of buyers by listing it on Zillow.
Learn how to do itSell it yourself
Take full control of how buyers see your home on Zillow by listing For Sale by Owner (FSBO).
List your homeWhat's special
Zillow last checked:
Listing updated:
Listed by:
Reese Punter DRE #01469407 916-804-7526,
Intero Real Estate Services
Bought with:
Caitlin McGarry, DRE #02123204
Better Homes and Gardens RE
Source: MetroList Services of CA,MLS#: 224086502Originating MLS: MetroList Services, Inc.
Facts & features
Interior
Bedrooms & bathrooms
- Bedrooms: 3
- Bathrooms: 1
- Full bathrooms: 1
Rooms
- Room types: Bonus Room, Possible Guest, Storage, In Law Apartment, Kitchen, Living Room
Primary bedroom
- Features: Closet
Dining room
- Features: Space in Kitchen, Dining/Living Combo, Other
Kitchen
- Features: Breakfast Area, Skylight(s)
Heating
- Central, Fireplace(s)
Cooling
- Central Air
Appliances
- Included: Free-Standing Gas Range, Free-Standing Refrigerator, Gas Water Heater, Dishwasher, Disposal, Microwave
- Laundry: Inside
Features
- Flooring: Carpet, Vinyl
- Windows: Skylight(s)
- Number of fireplaces: 1
- Fireplace features: Insert, Electric, See Remarks
Interior area
- Total interior livable area: 1,100 sqft
Property
Parking
- Total spaces: 1
- Parking features: Attached, Converted Garage, Garage Faces Side, Guest, Gated, Driveway
- Attached garage spaces: 1
- Has uncovered spaces: Yes
Features
- Stories: 1
- Exterior features: Entry Gate
- Fencing: Gated
Lot
- Size: 4,356 Square Feet
- Features: Curb(s)/Gutter(s), Shape Regular, Landscape Back, Landscape Front
Details
- Parcel number: 26503230140000
- Zoning description: R-1
- Special conditions: Standard
Construction
Type & style
- Home type: SingleFamily
- Architectural style: Bungalow,Cottage
- Property subtype: Single Family Residence
Materials
- Frame, Vinyl Siding
- Foundation: Slab
- Roof: Composition
Condition
- Year built: 1962
Utilities & green energy
- Sewer: In & Connected, Public Sewer
- Water: Public
- Utilities for property: Cable Available, Public, Electric, Natural Gas Connected
Community & HOA
Location
- Region: Sacramento
Financial & listing details
- Price per square foot: $355/sqft
- Tax assessed value: $390,000
- Annual tax amount: $4,635
- Date on market: 7/3/2025
- Road surface type: Paved, Paved Sidewalk
Price history
| Date | Event | Price |
|---|---|---|
| 10/21/2024 | Sold | $390,000+4%$355/sqft |
Source: MetroList Services of CA #224086502 Report a problem | ||
| 10/2/2024 | Pending sale | $374,950$341/sqft |
Source: MetroList Services of CA #224086502 Report a problem | ||
| 9/24/2024 | Price change | $374,950-3.8%$341/sqft |
Source: MetroList Services of CA #224086502 Report a problem | ||
| 9/11/2024 | Price change | $389,950-2.5%$355/sqft |
Source: MetroList Services of CA #224086502 Report a problem | ||
| 8/8/2024 | Listed for sale | $399,950+64.6%$364/sqft |
Source: MetroList Services of CA #224086502 Report a problem | ||
| 7/12/2024 | Listing removed | -- |
Source: Zillow Rentals Report a problem | ||
| 6/24/2024 | Price change | $2,600-3.7%$2/sqft |
Source: Zillow Rentals Report a problem | ||
| 6/18/2024 | Listed for rent | $2,700$2/sqft |
Source: Zillow Rentals Report a problem | ||
| 5/11/2005 | Sold | $243,000+179.3%$221/sqft |
Source: MetroList Services of CA #50021407 Report a problem | ||
| 12/21/2001 | Sold | $87,000$79/sqft |
Source: Public Record Report a problem | ||
Public tax history
| Year | Property taxes | Tax assessment |
|---|---|---|
| 2025 | $4,635 +13.8% | $390,000 +17.4% |
| 2024 | $4,071 -30.3% | $332,061 +2% |
| 2023 | $5,843 +34.2% | $325,551 +6% |
| 2022 | $4,354 +31.1% | $307,000 +51.4% |
| 2021 | $3,320 +62% | $202,821 +15% |
| 2020 | $2,049 +9.3% | $176,367 +10% |
| 2019 | $1,875 +8.8% | $160,335 +7% |
| 2018 | $1,723 +6.9% | $149,846 +10% |
| 2017 | $1,612 -37.3% | $136,224 +12% |
| 2016 | $2,570 +108% | $121,630 +8% |
| 2015 | $1,236 | $112,621 +9% |
| 2014 | $1,236 | $103,322 +20% |
| 2013 | -- | $86,102 +25% |
| 2012 | -- | $68,883 -10% |
| 2011 | -- | $76,539 -3% |
| 2010 | -- | $78,907 -56.3% |
| 2008 | -- | $180,510 -22.4% |
| 2007 | -- | $232,591 -6.2% |
| 2006 | -- | $247,860 +168.8% |
| 2005 | -- | $92,202 +2% |
| 2004 | -- | $90,395 +1.9% |
| 2003 | -- | $88,740 +2% |
| 2002 | -- | $87,000 +63.3% |
| 2001 | -- | $53,278 +2% |
| 2000 | -- | $52,235 |
Find assessor info on the county website
Neighborhood: South Hagginwood
Nearby homes
- $293,5002 bd1 ba992 sqft2581 Lexington St, Sacramento, CA 95815Off Market
- $2,6003 bd3 ba1.4k sqft2565 Lexington St #2565, Sacramento, CA 95815For Rent
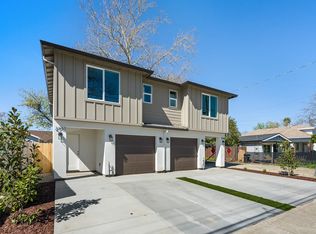
- $357,5006 bd6 ba2.9k sqft2565 Lexington St, Sacramento, CA 95815Sold

- $349,4003 bd1 ba1.2k sqft1022 Frienza Ave, Sacramento, CA 95815Off Market
- $320,7003 bd1 ba1k sqft2573 Lexington St, Sacramento, CA 95815Off Market
- $457,9004 bd3 ba2k sqft2559 Lexington St, Sacramento, CA 95815Off Market
- $463,4003 bd3 ba1.4k sqft2561 Lexington St, Sacramento, CA 95815Off Market
- $--3 bd3 ba1.4k sqft2561 Lexington St #2561, Sacramento, CA 95815Off Market
Nearby schools
GreatSchools rating
- 4/10Northwood Elementary SchoolGrades: K-6Distance: 0.3 mi
- 1/10Martin Luther King Jr. Technology AcademyGrades: 7-8Distance: 1 mi
- 4/10Grant Union High SchoolGrades: 9-12Distance: 1.7 mi
Get a cash offer in 3 minutes
Find out how much your home could sell for in as little as 3 minutes with a no-obligation cash offer.
Estimated market value
$376,800
Get a cash offer in 3 minutes
Find out how much your home could sell for in as little as 3 minutes with a no-obligation cash offer.
Estimated market value
$376,800
- California
- Sacramento County
- Sacramento
- 95815
- South Hagginwood
- 2571 Lexington St
Nearby cities
Nearby neighborhoods
Nearby zip codes
Other Sacramento Topics
