Perfect Mid-Century Ranch Fixer!
Welcome to 2571 S Birch Street — a rare opportunity to own in the heart of University Hills, one of Denver’s most sought-after neighborhoods! This charming 3-bedroom, 1-bathroom home is a true diamond in the rough, ready for your vision and personal touch. Whether you're an investor, first-time buyer, or DIY enthusiast, this fixer-upper offers boundless potential to create your dream space in a prime location.
Step inside to discover abundant natural light pouring through large windows, illuminating the spacious layout and original details. The generous living and dining areas flow seamlessly and provide the perfect canvas for modern updates. Each of the three bedrooms is filled with light and character, while the existing bathroom is ripe for a fresh transformation. It also has the most unique vertical sliding door to the shower.
Outside, you'll be wowed by the massive backyard — ideal for gardening, entertaining, play, or future expansion. A deep, oversized one-car garage offers great storage and workspace potential, a rare find in this area.
Perfectly situated near Eisenhower Park, Bible Park, and the High Line Canal Trail, this home places you moments from nature and recreation. Enjoy easy access to the Yale light rail station, I-25, and multiple bus routes for effortless commuting. You're also just minutes from King Soopers, Safeway, Target, and a wide variety of local restaurants, cafés, and shopping spots that make University Hills such a vibrant and connected community.
Don’t miss this incredible opportunity to bring your creativity and build instant equity in a neighborhood known for charm, convenience, and appreciating values. This is more than a home — it's your next great project in one of Denver's most livable locations!
Sold for $475,000
$475,000
2571 S Birch Street, Denver, CO 80222
3beds
1,063sqft
Single Family Residence
Built in 1953
8,540 Square Feet Lot
$552,700 Zestimate®
$447/sqft
$2,140 Estimated rent
Home value
$552,700
$508,000 - $602,000
$2,140/mo
Zestimate® history
Owner options
List your home for rent
$2,140/mo
Rent Zestimate®
Find your next renter with Zillow Rental Manager. Plus, with online applications, you can quickly screen prospective tenants – for free.
$2,140/mo
Rent Zestimate®
Refinance and save
$2,963/mo
Est. payment
Refinancing to a lower rate could help reduce your monthly payments and save thousands over the life of the loan.
$2,963/mo
Est. payment
Explore your selling options
Work with a Zillow partner agent
Leverage their expertise and Zillow's premium Showcase listings to get your home seen by more buyers.
Get startedList with your own agent
Get your home in front of millions of buyers by listing it on Zillow.
Learn how to do itSell it yourself
Take full control of how buyers see your home on Zillow by listing For Sale by Owner (FSBO).
List your homeWhat's special
Original detailsMassive backyardAbundant natural lightSpacious layoutLarge windows
Zillow last checked:
Listing updated:
Listed by:
Hope Stafford 970-217-4895 hope@hopehelpsre.com,
Realty One Group Premier
Bought with:
Michael Watters, 100071587
Milehimodern
Source: REcolorado as distributed by MLS GRID,MLS#: 4300155
Facts & features
Interior
Bedrooms & bathrooms
- Bedrooms: 3
- Bathrooms: 1
- Full bathrooms: 1
- Main level bathrooms: 1
- Main level bedrooms: 3
Primary bedroom
- Description: Spacious, Bright, Two Windows, Wood Floor
- Level: Main
Bedroom
- Description: Off Kitchen And Main Hallway With 2 Entrances
- Level: Main
Bedroom
- Description: Wood Floor, 2 Windows
- Level: Main
Bathroom
- Description: Custom Vertical Sliding Shower Door
- Level: Main
Dining room
- Description: Bright With Built In And Closet Wood Floor
- Level: Main
Kitchen
- Description: Room For Small Table Or Island, Flat Panel Cabinets
- Level: Main
Laundry
- Description: Washer And Dryer And Lots Of Built In Storage, Flat Panel Cabinetsw
- Level: Main
Living room
- Description: Picture Windows, Accent Wall, Shelves, Wood Floor
- Level: Main
Heating
- Baseboard
Cooling
- None
Appliances
- Included: Cooktop, Dishwasher, Disposal, Dryer, Oven, Range, Refrigerator, Washer
Features
- Built-in Features, Eat-in Kitchen, No Stairs
- Flooring: Linoleum, Wood
- Has basement: No
Interior area
- Total structure area: 1,063
- Total interior livable area: 1,063 sqft
- Finished area above ground: 1,063
Property
Parking
- Total spaces: 1
- Parking features: Garage - Attached
- Attached garage spaces: 1
Features
- Levels: One
- Stories: 1
- Patio & porch: Covered, Patio
- Exterior features: Rain Gutters
Lot
- Size: 8,540 Square Feet
- Features: Level
Details
- Parcel number: 630312013
- Zoning: S-SU-D
- Special conditions: Standard
Construction
Type & style
- Home type: SingleFamily
- Property subtype: Single Family Residence
Materials
- Frame, Vinyl Siding
- Roof: Composition
Condition
- Fixer
- Year built: 1953
Utilities & green energy
- Sewer: Public Sewer
Community & HOA
Community
- Security: Carbon Monoxide Detector(s), Smoke Detector(s)
- Subdivision: University Hills
HOA
- Has HOA: No
Location
- Region: Denver
Financial & listing details
- Price per square foot: $447/sqft
- Tax assessed value: $544,400
- Annual tax amount: $1,997
- Date on market: 6/12/2025
- Listing terms: Cash,Conventional,FHA,VA Loan
- Exclusions: Seller's Personal Property
- Ownership: Estate
Price history
| Date | Event | Price |
|---|---|---|
| 7/18/2025 | Sold | $475,000$447/sqft |
Source:  REcolorado as distributed by MLS GRID #4300155 Report a problem REcolorado as distributed by MLS GRID #4300155 Report a problem | ||
| 6/19/2025 | Pending sale | $475,000$447/sqft |
Source: REcolorado as distributed by MLS GRID #4300155 Report a problem | ||
| 6/12/2025 | Listed for sale | $475,000$447/sqft |
Source: REcolorado as distributed by MLS GRID #4300155 Report a problem | ||
Public tax history
| Year | Property taxes | Tax assessment |
|---|---|---|
| 2025 | $2,528 +2.2% | $38,380 +20.2% |
| 2024 | $2,473 +3.2% | $31,920 -8.6% |
| 2023 | $2,397 +3.6% | $34,940 +15.9% |
| 2022 | $2,314 +79.9% | $30,140 -2.8% |
| 2021 | $1,287 +2.9% | $31,010 +26.6% |
| 2020 | $1,250 +7.9% | $24,496 -21.6% |
| 2019 | $1,159 | $31,226 +40.8% |
| 2018 | $1,159 +0.3% | $22,180 |
| 2017 | $1,155 +10.8% | $22,180 +4.1% |
| 2016 | $1,043 +46.7% | $21,310 |
| 2015 | $711 0% | $21,310 +29% |
| 2014 | $711 +0.2% | $16,520 |
| 2013 | $710 -39.3% | $16,520 +0.7% |
| 2012 | $1,169 +2.9% | $16,400 +2.5% |
| 2011 | $1,137 +2.2% | $16,000 -6.3% |
| 2010 | $1,112 +82.2% | $17,070 |
| 2009 | $610 -0.2% | $17,070 -0.2% |
| 2008 | $611 +5.2% | $17,100 |
| 2007 | $581 -47.2% | $17,100 +2.8% |
| 2006 | $1,102 +7.9% | $16,640 |
| 2005 | $1,021 +118.6% | $16,640 +2.1% |
| 2003 | $467 -49.1% | $16,290 +4.4% |
| 2002 | $916 | $15,600 +13.1% |
| 2001 | -- | $13,790 |
Find assessor info on the county website
Neighborhood: University Hills
Nearby homes
- $565,2003 bd1 ba1.1k sqft2565 S Birch St, Denver, CO 80222Off Market
- $539,9003 bd2 ba1.1k sqft2575 S Birch St, Denver, CO 80222Sold

- $555,0003 bd1 ba1k sqft2562 S Birch St, Denver, CO 80222Sold
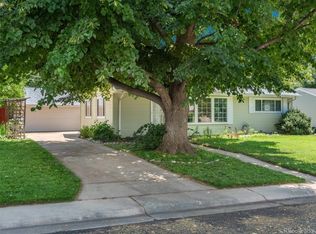
- $511,9003 bd1 ba1.2k sqft2540 S Bellaire St, Denver, CO 80222Off Market
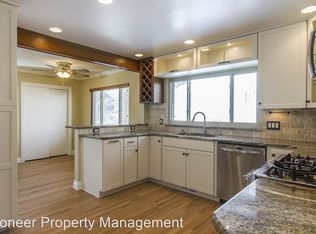
- $502,8003 bd1 ba1.1k sqft2572 S Birch St, Denver, CO 80222Off Market
- $518,6003 bd1 ba1k sqft4398 E La Salle Pl, Denver, CO 80222Off Market
- $579,0003 bd1 ba1k sqft2550 S Bellaire St, Denver, CO 80222Sold
- $618,0004 bd1 ba1.7k sqft2581 S Birch St, Denver, CO 80222Off Market
Nearby schools
GreatSchools rating
- 10/10University Park Elementary SchoolGrades: K-5Distance: 0.8 mi
- 10/10Merrill Middle SchoolGrades: 6-8Distance: 1.4 mi
- 6/10Thomas Jefferson High SchoolGrades: 9-12Distance: 1.8 mi
Schools provided by the listing agent
- Elementary: University Park
- Middle: Merrill
- High: Thomas Jefferson
- District: Denver 1
Source: REcolorado as distributed by MLS GRID. This data may not be complete. We recommend contacting the local school district to confirm school assignments for this home.
Get a cash offer in 3 minutes
Find out how much your home could sell for in as little as 3 minutes with a no-obligation cash offer.
Estimated market value
$552,700
Get a cash offer in 3 minutes
Find out how much your home could sell for in as little as 3 minutes with a no-obligation cash offer.
Estimated market value
$552,700
- Colorado
- Denver County
- Denver
- 80222
- University Hills
- 2571 S Birch Street
