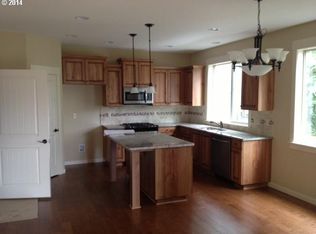
PRICE IMPROVEMENT! Welcome to 2571 SE Elliott Dr, Gresham, OR 97080 – a beautifully maintained Northwest Contemporary home offering just under 2,800 sqft with 4 bedrooms and 2.5 baths. Tucked on a quiet street and backing to green space with the sound of a creek, this home delivers privacy and a true Pacific Northwest feel. Recently professionally painted with fresh landscaping, strong curb appeal, and a fully fenced backyard, this is one of the standout homes in Gresham. Enjoy an expansive Brazilian Tigerwood deck, perfect for outdoor entertaining, summer BBQs, or peaceful morning coffee. Inside, a vaulted entry and striking staircase set the tone. Brazilian cherry hardwood floors with detailed inlay span much of the main level, complemented by soaring ceilings and a bright front living room that flows into a formal dining room ready for holidays and special gatherings. The spacious kitchen and family room create the ideal great-room layout. The kitchen features an eating island, gas range, stainless steel appliances, granite countertops, pendant lighting, hardwood floors, abundant cabinet storage, and a built-in desk area. The adjoining family room offers a cozy fireplace insert, floor-to-ceiling windows, and recessed lighting. Additional highlights include a large 2-car garage, an approximately 6-year-old gas furnace with central AC, a VacuFlo central vacuum system, and a tankless water heater for on-demand hot water. Upstairs are three generous secondary bedrooms, each with closet organizers. The primary suite features vaulted ceilings, a walk-in closet, and an ensuite with double sinks, slate floors, jetted tub, and tiled walk-in shower – a true retreat. If you’ve been searching for a Gresham 4 bedroom home with a yard or homes for sale in Gresham with green space, this move-in-ready property with a large backyard & serene greenspace/creek backdrop in a desirable neighborhood should be at the top of your list. Near springwater trail, shopping, Downtown Gresham.
Bumpable buyer
Price cut: $24K (6/9)
$675,000
2571 SE Elliott Dr, Gresham, OR 97080
4beds
2,798sqft
Residential, Single Family Residence
Built in 2003
8,276 Square Feet Lot
$-- Zestimate®
$241/sqft
$-- HOA
What's special
Cozy fireplace insertFully fenced backyardRecently professionally paintedStriking staircaseWalk-in closetExpansive brazilian tigerwood deckAbundant cabinet storage
- 10 days |
- 52 |
- 2 |
Zillow last checked:
Listing updated:
Listed by:
Gene Farr 503-896-4959,
Premiere Property Group LLC
Source: RMLS (OR),MLS#: 631234081
Facts & features
Interior
Bedrooms & bathrooms
- Bedrooms: 4
- Bathrooms: 3
- Full bathrooms: 2
- Partial bathrooms: 1
- Main level bathrooms: 1
Rooms
- Room types: Bedroom 4, Entry, Bedroom 2, Bedroom 3, Dining Room, Family Room, Kitchen, Living Room, Primary Bedroom
Primary bedroom
- Features: Closet Organizer, Hardwood Floors, Double Sinks, Ensuite, Jetted Tub, Vaulted Ceiling, Walkin Closet, Walkin Shower
- Level: Upper
- Area: 300
- Dimensions: 20 x 15
Bedroom 2
- Features: Closet, Wallto Wall Carpet
- Level: Upper
- Area: 204
- Dimensions: 12 x 17
Bedroom 3
- Features: Closet Organizer, Closet, Wallto Wall Carpet
- Level: Upper
- Area: 168
- Dimensions: 12 x 14
Bedroom 4
- Features: Closet Organizer, Closet, Double Closet, Wallto Wall Carpet
- Level: Upper
- Area: 180
- Dimensions: 12 x 15
Dining room
- Features: Formal, Hardwood Floors, Wainscoting
- Level: Main
- Area: 204
- Dimensions: 12 x 17
Family room
- Features: Fireplace Insert, Hardwood Floors
- Level: Main
- Area: 340
- Dimensions: 17 x 20
Kitchen
- Features: Dishwasher, Disposal, Eating Area, Family Room Kitchen Combo, Gas Appliances, Hardwood Floors, Microwave, Free Standing Range, Free Standing Refrigerator, Granite, Plumbed For Ice Maker
- Level: Main
- Area: 400
- Width: 20
Living room
- Features: Hardwood Floors, Vaulted Ceiling
- Level: Main
- Area: 234
- Dimensions: 13 x 18
Heating
- Forced Air
Cooling
- Central Air
Appliances
- Included: Dishwasher, Disposal, Free-Standing Gas Range, Free-Standing Refrigerator, Gas Appliances, Microwave, Plumbed For Ice Maker, Stainless Steel Appliance(s), Free-Standing Range, Gas Water Heater, Tankless Water Heater
Features
- Central Vacuum, Granite, High Ceilings, High Speed Internet, Vaulted Ceiling(s), Closet Organizer, Closet, Double Closet, Formal, Wainscoting, Eat-in Kitchen, Family Room Kitchen Combo, Double Vanity, Walk-In Closet(s), Walkin Shower, Kitchen Island, Tile
- Flooring: Hardwood, Wood, Wall to Wall Carpet
- Windows: Double Pane Windows
- Basement: Crawl Space
- Number of fireplaces: 1
- Fireplace features: Insert
Interior area
- Total structure area: 2,798
- Total interior livable area: 2,798 sqft
Video & virtual tour
Property
Parking
- Total spaces: 2
- Parking features: Driveway, Garage Door Opener, Attached
- Attached garage spaces: 2
- Has uncovered spaces: Yes
Features
- Levels: Two
- Stories: 2
- Patio & porch: Deck
- Exterior features: Yard
- Has spa: Yes
- Spa features: Bath
- Fencing: Fenced
- Has view: Yes
- View description: Creek/Stream, Trees/Woods
- Has water view: Yes
- Water view: Creek/Stream
- Waterfront features: Creek
Lot
- Size: 8,276 Square Feet
- Features: Greenbelt, Level, SqFt 7000 to 9999
Details
- Parcel number: R503664
- Zoning: SFR
Construction
Type & style
- Home type: SingleFamily
- Architectural style: NW Contemporary
- Property subtype: Residential, Single Family Residence
Materials
- Cement Siding, Cultured Stone
- Foundation: Concrete Perimeter
- Roof: Composition
Condition
- Resale
- New construction: No
- Year built: 2003
Utilities & green energy
- Gas: Gas
- Sewer: Public Sewer
- Water: Public
Community & HOA
Community
- Subdivision: Stone Ridge
HOA
- Has HOA: No
Location
- Region: Gresham
Financial & listing details
- Price per square foot: $241/sqft
- Tax assessed value: $719,680
- Annual tax amount: $8,548
- Date on market: 4/10/2026
- Listing terms: Cash,Conventional,FHA,VA Loan
Estimated market value
Not available
Estimated sales range
Not available
Not available
Price history
| Date | Event | Price |
|---|---|---|
| 6/9/2026 | Price change | $675,000-3.4%$241/sqft |
Source: | ||
| 4/21/2026 | Price change | $699,000-2.2%$250/sqft |
Source: | ||
| 4/10/2026 | Listed for sale | $714,990+7.5%$256/sqft |
Source: | ||
| 1/7/2022 | Sold | $665,000+3.9%$238/sqft |
Source: | ||
| 12/9/2021 | Pending sale | $640,000$229/sqft |
Source: | ||
| 11/17/2021 | Listed for sale | $640,000+42.3%$229/sqft |
Source: | ||
| 12/30/2016 | Sold | $449,900$161/sqft |
Source: | ||
| 11/13/2016 | Pending sale | $449,900$161/sqft |
Source: Oregon First #16257968 Report a problem | ||
| 11/6/2016 | Price change | $449,900-2.2%$161/sqft |
Source: Oregon First #16257968 Report a problem | ||
| 10/5/2016 | Price change | $459,900-2.8%$164/sqft |
Source: Oregon First #16257968 Report a problem | ||
| 9/10/2016 | Listed for sale | $473,000+1.3%$169/sqft |
Source: Oregon First #16257968 Report a problem | ||
| 8/30/2007 | Sold | $467,000$167/sqft |
Source: Public Record Report a problem | ||
Public tax history
| Year | Property taxes | Tax assessment |
|---|---|---|
| 2025 | $8,548 +4.5% | $420,080 +3% |
| 2024 | $8,183 +9.8% | $407,850 +3% |
| 2023 | $7,455 +2.9% | $395,980 +3% |
| 2022 | $7,247 +2.6% | $384,450 +3% |
| 2021 | $7,065 +6.3% | $373,260 +3% |
| 2020 | $6,647 +2.7% | $362,390 +3% |
| 2019 | $6,473 | $351,840 +3% |
| 2018 | $6,473 +4.9% | $341,600 +3% |
| 2017 | $6,172 +18.2% | $331,660 +3% |
| 2016 | $5,221 | $322,000 +3% |
| 2015 | $5,221 +2.2% | $312,630 +3% |
| 2014 | $5,108 +7.5% | $303,530 +3% |
| 2013 | $4,752 +4.4% | $294,690 +3% |
| 2012 | $4,554 +1.9% | $286,110 +3% |
| 2011 | $4,470 +2.3% | $277,780 +3% |
| 2010 | $4,369 +2.5% | $269,690 +3% |
| 2009 | $4,261 +2.6% | $261,840 +3% |
| 2008 | $4,152 +0.1% | $254,220 +5.7% |
| 2007 | $4,148 +2.8% | $240,560 +3% |
| 2006 | $4,035 +4% | $233,560 +3% |
| 2005 | $3,879 +1.1% | $226,760 +3% |
| 2004 | $3,838 +97.4% | $220,160 +95.6% |
| 2003 | $1,944 +164.5% | $112,540 +166.3% |
| 2002 | $735 | $42,260 |
Find assessor info on the county website
Monthly payment
Est. payment$--/mo
Payment breakdown
Explore the cost of this home by adjusting the details. Changes won't be saved.All calculations are estimates and provided by Zillow, Inc. for informational purposes only. Actual amounts may vary.
HOA fees may include property taxes on listings classified as Co-Ops. Contact the listing agent and/or owner for fee details.
Mortgage interest rates are dependent on a number of factors, including credit score, down payment, and repayment length. Interest rate data provided by Zillow Group Marketplace, Inc. as of 1/1/1970 from various mortgage lenders with which we have lead or other similar arrangements; the Estimated Payment is an average of those rates.
See how much you could borrow to make a competitive offer.
Climate risks
Neighborhood: Gresham Butte
Nearby schools
GreatSchools rating
- 7/10East Gresham Elementary SchoolGrades: K-5Distance: 1 mi
- 3/10Dexter Mccarty Middle SchoolGrades: 6-8Distance: 1.1 mi
- 4/10Gresham High SchoolGrades: 9-12Distance: 1.8 mi
Schools provided by the listing agent
- Elementary: East Gresham
- Middle: Dexter Mccarty
- High: Gresham
Source: RMLS (OR). This data may not be complete. We recommend contacting the local school district to confirm school assignments for this home.
A local agent can set up tours, give advice and negotiate with sellers.
- Oregon
- Multnomah County
- Gresham
- 97080
- Gresham Butte
- 2571 SE Elliott Dr