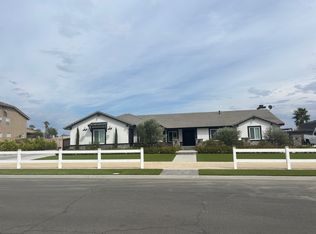
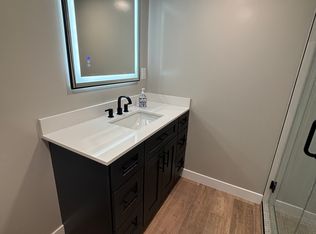
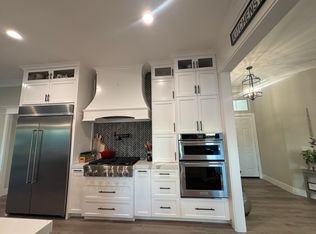
Welcome to this exceptional property in the coveted Sycamore Ranch community, where luxury meets the equestrian lifestyle on nearly half an acre of private, beautifully manicured grounds, including turf for ease of maintenance. Offering 5 spacious bedrooms, 3 full bathrooms, and 4,016 square feet of thoughtfully designed living space, this stunning residence is a true sanctuary of elegance, comfort, and California indoor-outdoor living. From the moment you enter through the formal entry, you’re greeted by soaring ceilings, abundant natural light, and refined finishes throughout. Plantation shutters, dual-paned windows, recessed lighting, and ceiling fans enhance comfort and style at every turn. The formal dining room impresses with coffered ceilings, ideal for entertaining, while the expansive extra-large bonus room offers endless possibilities for recreation or relaxation. The heart of the home is the chef’s kitchen, featuring high-end appliances, granite countertops, a walk-in pantry, and a charming dining area that overlooks the exquisite backyard oasis. The adjacent family room is anchored by a striking stacked-stone fireplace, creating a warm and inviting atmosphere. A main-floor bedroom with a private en-suite bathroom offers ideal guest or multi-generational living. Upstairs, the grand primary suite is a luxurious retreat, boasting its own fireplace, a spa-inspired en-suite bath with dual sinks, a walk-in shower, oversized soaking tub, and a generous walk-in closet. Step outside to an entertainer’s paradise. The expansive backyard is a private haven with no rear neighbors. Featuring a resort-style Pebble Tec heated pool and spa with a stunning rock waterfall, a soothing water feature, and an outdoor living room complete with a fireplace and built-in barbecue. Whether hosting gatherings or enjoying peaceful evenings under the stars, this space offers unmatched serenity & style. Ideally located near Pacer Park, enjoy access to a public riding ring, equestrian trails, and a children’s playground—adding convenience & recreation to the luxurious lifestyle. Experience the ultimate in upscale country living in one of Norco’s most sought-after communities, where elegance meets function in every detail. Just a quick 7 miles from the Orange County line off the 91 Frwy. And let's not forget: NO HOA, NO MELLO ROOS & LOW TAXES! Seller is willing to consider seller financing incentives as well as buyer concessions.
Sold for $1,600,000
Listed by: First Team Real Estate • Joy Olea • Contact: 909-240-7000
Bought with: First Team Real Estate
Tax assessed value
$1,600,000
2571 Stetson Dr, Norco, CA 92860
5beds
4,016sqft
Single Family Residence
Built in 1997
0.46 Acres Lot
$1,620,800 Zestimate®
$398/sqft
$7,971 Estimated rent
Home value
$1,620,800
$1.47M - $1.78M
$7,971/mo
Zestimate® history
Owner options
List your home for rent
$7,971/mo
Rent Zestimate®
Find your next renter with Zillow Rental Manager. Plus, with online applications, you can quickly screen prospective tenants – for free.
$7,971/mo
Rent Zestimate®
Refinance and save
$10,316/mo
Est. payment
Refinancing to a lower rate could help reduce your monthly payments and save thousands over the life of the loan.
$10,316/mo
Est. payment
Explore your selling options
Work with a Zillow partner agent
Leverage their expertise and Zillow's premium Showcase listings to get your home seen by more buyers.
Get startedList with your own agent
Get your home in front of millions of buyers by listing it on Zillow.
Learn how to do itSell it yourself
Take full control of how buyers see your home on Zillow by listing For Sale by Owner (FSBO).
List your homeWhat's special
Stacked-stone fireplaceStunning rock waterfallSoothing water featureExpansive backyardExquisite backyard oasisSpa-inspired en-suite bathPrivate beautifully manicured grounds
Zillow last checked:
Listing updated:
Listed by:
Joy Olea DRE #02106259 909-240-7000,
First Team Real Estate
Bought with:
Joy Olea, DRE #02106259
First Team Real Estate
Source: CRMLS,MLS#: PW25150385 Originating MLS: California Regional MLS
Originating MLS: California Regional MLSFacts & features
Interior
Bedrooms & bathrooms
- Bedrooms: 5
- Bathrooms: 3
- Full bathrooms: 3
- Main level bathrooms: 1
- Main level bedrooms: 1
Rooms
- Room types: Attic, Bonus Room, Bedroom, Entry/Foyer, Family Room, Great Room, Kitchen, Laundry, Living Room, Primary Bathroom, Primary Bedroom, Office, Other, Pantry, Recreation, Dining Room
Bedroom
- Features: Bedroom on Main Level
Bathroom
- Features: Bathroom Exhaust Fan, Bathtub, Dual Sinks, Enclosed Toilet, Full Bath on Main Level, Granite Counters, Remodeled, Soaking Tub, Separate Shower, Tub Shower
Kitchen
- Features: Built-in Trash/Recycling, Granite Counters, Kitchen Island, Kitchen/Family Room Combo, Walk-In Pantry
Heating
- Central, Natural Gas
Cooling
- Central Air, Electric
Appliances
- Included: Built-In Range, Double Oven, Dishwasher, Electric Water Heater, Gas Cooktop, Disposal, Gas Water Heater, Microwave, Refrigerator, Water Softener, Water To Refrigerator
- Laundry: Washer Hookup, Gas Dryer Hookup, Inside, Laundry Room
Features
- Built-in Features, Block Walls, Ceiling Fan(s), Crown Molding, Coffered Ceiling(s), Separate/Formal Dining Room, Eat-in Kitchen, Granite Counters, High Ceilings, In-Law Floorplan, Open Floorplan, Pantry, Recessed Lighting, Storage, Attic, Bedroom on Main Level, Primary Suite, Walk-In Pantry, Walk-In Closet(s)
- Flooring: Carpet, Tile, Vinyl, Wood
- Doors: Double Door Entry, Mirrored Closet Door(s), Panel Doors, Sliding Doors
- Windows: Double Pane Windows, Plantation Shutters, Screens
- Has fireplace: Yes
- Fireplace features: Family Room, Primary Bedroom, Outside
- Common walls with other units/homes: No Common Walls
Interior area
- Total interior livable area: 4,016 sqft
Property
Parking
- Total spaces: 14
- Parking features: Concrete, Door-Multi, Direct Access, Door-Single, Driveway, Driveway Up Slope From Street, Garage Faces Front, Garage, Garage Door Opener, RV Gated, RV Access/Parking
- Attached garage spaces: 4
- Uncovered spaces: 10
Features
- Levels: Two
- Stories: 2
- Entry location: Front
- Exterior features: Barbecue, Rain Gutters
- Has private pool: Yes
- Pool features: Above Ground, Filtered, Heated, In Ground, Pebble, Private, Waterfall
- Has spa: Yes
- Spa features: Above Ground, Heated, In Ground, Private
- Fencing: Block,Wrought Iron
- Has view: Yes
- View description: Bluff, City Lights, Hills, Lake, Mountain(s), Neighborhood
- Has water view: Yes
- Water view: Lake
Lot
- Size: 0.46 Acres
- Features: 0-1 Unit/Acre, Back Yard, Drip Irrigation/Bubblers, Front Yard, Horse Property, Sprinklers In Rear, Sprinklers In Front, Landscaped, Near Park, Sprinklers On Side, Sprinkler System, Trees, Yard
Details
- Additional structures: Shed(s)
- Parcel number: 129151005
- Special conditions: Trust
- Horses can be raised: Yes
- Horse amenities: Riding Trail
Construction
Type & style
- Home type: SingleFamily
- Architectural style: Patio Home
- Property subtype: Single Family Residence
Materials
- Stucco
- Foundation: Slab
- Roof: Tile
Condition
- Turnkey
- New construction: No
- Year built: 1997
Details
- Builder name: Lewis Homes
Utilities & green energy
- Sewer: Public Sewer
- Water: Public
- Utilities for property: Electricity Connected, Natural Gas Connected, Sewer Connected, Water Connected
Community & HOA
Community
- Features: Gutter(s), Horse Trails, Military Land, Storm Drain(s), Street Lights, Park
- Security: Smoke Detector(s)
Location
- Region: Norco
Financial & listing details
- Price per square foot: $398/sqft
- Tax assessed value: $1,600,000
- Date on market: 7/4/2025
- Cumulative days on market: 79 days
- Listing terms: Submit
- Inclusions: washer/dryer, water softener
- Exclusions: Kitchen refrigerator
- Road surface type: Paved
Price history
| Date | Event | Price |
|---|---|---|
| 10/1/2025 | Sold | $1,600,000-5.9%$398/sqft |
Source:  CRMLS #PW25150385 Report a problem CRMLS #PW25150385 Report a problem | ||
| 9/23/2025 | Pending sale | $1,699,999$423/sqft |
Source: CRMLS #PW25150385 Report a problem | ||
| 9/13/2025 | Price change | $1,699,999-2.8%$423/sqft |
Source: CRMLS #PW25150385 Report a problem | ||
| 7/5/2025 | Listed for sale | $1,749,000+492.9%$436/sqft |
Source: CRMLS #PW25150385 Report a problem | ||
| 5/9/1997 | Sold | $295,000$73/sqft |
Source: Public Record Report a problem | ||
Public tax history
| Year | Property taxes | Tax assessment |
|---|---|---|
| 2026 | -- | $1,600,000 +221.5% |
| 2025 | $3,651 +2.7% | $497,668 +2% |
| 2024 | $3,554 -0.3% | $487,910 +2% |
| 2023 | $3,566 -0.7% | $478,344 +2% |
| 2022 | $3,589 +2.2% | $468,965 +2% |
| 2021 | $3,512 -30.1% | $459,770 +1% |
| 2020 | $5,025 +2.4% | $455,057 +2% |
| 2019 | $4,907 +2.4% | $446,136 +2% |
| 2018 | $4,793 +2.6% | $437,389 +2% |
| 2017 | $4,672 | $428,814 +2% |
| 2016 | $4,672 +3.3% | $420,407 +1.5% |
| 2015 | $4,522 +3.9% | $414,094 +2% |
| 2014 | $4,352 | $405,985 +0.5% |
| 2013 | -- | $404,152 +2% |
| 2012 | -- | $396,228 +2% |
| 2011 | -- | $388,460 +0.8% |
| 2010 | -- | $385,559 -0.2% |
| 2009 | -- | $386,477 +2% |
| 2008 | -- | $378,900 +2% |
| 2007 | -- | $371,472 +2% |
| 2006 | -- | $364,189 +2% |
| 2005 | -- | $357,049 +3.9% |
| 2003 | -- | $343,635 +2% |
| 2002 | -- | $336,898 +2% |
| 2001 | $3,355 +1.9% | $330,293 +2% |
| 2000 | $3,292 | $323,818 |
Find assessor info on the county website
Neighborhood: 92860
Nearby homes
- $--4 bd3 ba2.7k sqft2551 Stetson Dr #A, Norco, CA 92860Off Market
- $--2 bd2 ba1k sqft2551 Stetson Dr #B, Norco, CA 92860Off Market
- $1,178,4004 bd3 ba2.7k sqft2551 Stetson Dr, Norco, CA 92860Off Market
- $1,331,3005 bd4 ba2.9k sqft2591 Stetson Dr, Norco, CA 92860Off Market

- $1,250,0005 bd4 ba3k sqft3026 Appaloosa St, Norco, CA 92860Sold
- $1,444,1005 bd3 ba4k sqft3005 Appaloosa St, Norco, CA 92860Off Market
- $1,518,8005 bd3 ba4k sqft2531 Stetson Dr, Norco, CA 92860Off Market
- $1,165,9004 bd3 ba2.5k sqft3023 Arapaho St, Norco, CA 92860Off Market
Nearby schools
GreatSchools rating
- 9/10Highland Elementary SchoolGrades: K-6Distance: 1.5 mi
- 6/10Norco Intermediate SchoolGrades: 7-8Distance: 1.8 mi
- 6/10Norco High SchoolGrades: 9-12Distance: 1.7 mi
Schools provided by the listing agent
- Elementary: Highland
- Middle: Norco
- High: Norco
Source: CRMLS. This data may not be complete. We recommend contacting the local school district to confirm school assignments for this home.
Get a cash offer in 3 minutes
Find out how much your home could sell for in as little as 3 minutes with a no-obligation cash offer.
Estimated market value
$1,620,800
Get a cash offer in 3 minutes
Find out how much your home could sell for in as little as 3 minutes with a no-obligation cash offer.
Estimated market value
$1,620,800
- California
- Riverside County
- Norco
- 92860
- 2571 Stetson Dr
