STUNNING FULLY RENOVATED 1 Story modern estate in THE EXCLUSIVE COMMUNITY of Green Valley Ranch! New A/C. No expense spared! 3 Newly Remodeled Bedrooms with New Ceiling fans 5-inch baseboards, 2 newly remodeled bathrooms with new Shaker soft closed cabinets with quartz counter tops.. New custom tile, new cabinets, mosiac designs, quartz countertops. Family room, Living room Dining, kitchen, and bathrooms all have beautiful Luxury Vinyl Plank, and new baseboards Throughout. Open kitchen to the family room with New Shaker Soft Closed cabinets with quartz countertops. STAINLESS STEEL STOVE, DISHWASHER, MICROWAVE, AND REFRIGERATOR! Take a dip in your sparkling Newly Remodeled pool with new plaster, tile, and cool decking. Home has Front/back yard landscaping have low-maintenance synthetic grass . The Property is close to the 215 freeway and Green VAlley Ranch with easy access to Henderson, Summerlin, and the famous Las Vegas Strip! This property will not last long.
Closed
Zillow last checked:
Listing updated:
Bought with:
Max A. Zurflueh, BS.0144131
Keller Williams MarketPlace
Source: LVR,MLS#: 2738057 Originating MLS: Greater Las Vegas Association of Realtors Inc
Originating MLS: Greater Las Vegas Association of Realtors IncPrice history
| Date | Event | Price |
|---|---|---|
| 4/23/2026 | Sold | $540,000+0%$408/sqft |
Source:  LVR #2738057 Report a problem LVR #2738057 Report a problem | ||
| 3/25/2026 | Contingent | $539,998$408/sqft |
Source: LVR #2738057 Report a problem | ||
| 2/24/2026 | Price change | $539,9980%$408/sqft |
Source: LVR #2738057 Report a problem | ||
| 2/11/2026 | Price change | $539,999-0.9%$408/sqft |
Source: LVR #2738057 Report a problem | ||
| 1/20/2026 | Price change | $545,000-0.9%$411/sqft |
Source: LVR #2738057 Report a problem | ||
| 1/2/2026 | Price change | $549,8850%$415/sqft |
Source: LVR #2738057 Report a problem | ||
| 12/26/2025 | Price change | $549,8860%$415/sqft |
Source: LVR #2738057 Report a problem | ||
| 12/17/2025 | Price change | $549,8870%$415/sqft |
Source: LVR #2738057 Report a problem | ||
| 12/2/2025 | Listed for sale | $549,888+30.6%$415/sqft |
Source: LVR #2738057 Report a problem | ||
| 10/17/2025 | Sold | $421,000-4.3%$318/sqft |
Source: LVR #2714698 Report a problem | ||
| 9/18/2025 | Pending sale | $440,000$332/sqft |
Source: LVR #2714698 Report a problem | ||
| 9/2/2025 | Listed for sale | $440,000+1.6%$332/sqft |
Source: LVR #2714698 Report a problem | ||
| 8/19/2025 | Listing removed | $433,000$327/sqft |
Source: LVR #2676764 Report a problem | ||
| 8/17/2025 | Listed for sale | $433,000$327/sqft |
Source: LVR #2676764 Report a problem | ||
| 5/20/2025 | Listing removed | $433,000$327/sqft |
Source: LVR #2676764 Report a problem | ||
| 4/29/2025 | Contingent | $433,000$327/sqft |
Source: LVR #2676764 Report a problem | ||
| 4/22/2025 | Listed for sale | $433,000+72.9%$327/sqft |
Source: LVR #2676764 Report a problem | ||
| 12/19/2003 | Sold | $250,400$189/sqft |
Source: Public Record Report a problem | ||
Nearby homes
- $492,0003 bd3 ba1.8k sqft2569 Swans Chance Ave, Henderson, NV 89052Off Market
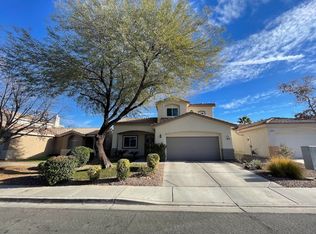
- $582,6004 bd2 ba1.9k sqft2573 Swans Chance Ave, Henderson, NV 89052Off Market
- $452,1003 bd2 ba1.3k sqft2567 Swans Chance Ave, Henderson, NV 89052Off Market
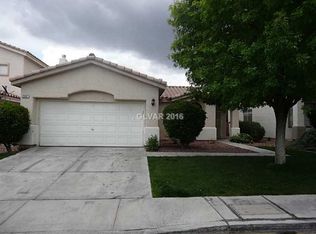
- $504,6004 bd3 ba2k sqft2565 Swans Chance Ave, Henderson, NV 89052Off Market

Get a cash offer in 3 minutes
Find out how much your home could sell for in as little as 3 minutes with a no-obligation cash offer.
Estimated market value
$542,500
