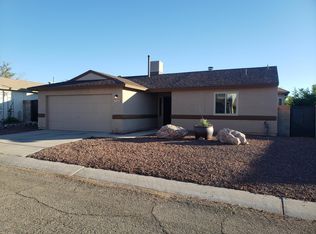
* This comfortable Estes Juniper floorplan encompasses 1682 sf of living space including 4BR/2BA/2-car garage. A lovely entry living room with vaulted ceilings adjoins the dining space surrounded by a bay window. The kitchen, with a breakfast bar, is the central hub of the home. The family room is a perfect spot for relaxing with views of the rear patio and backyard. The private primary bedroom has an en-suite with walk-in shower and walk-in closet. Three additional bedrooms are located near the front of the home, with a conveniently located bath. The laundry room is complete with washer/dryer and room for storage. Freshly painted interior and exterior. New carpet. Newer water softener in garage. Private covered rear patio with raised terrace area, storage shed, and pet-friendly yard.
This property is not currently displayed as for sale or rent on Zillow. This may be different from what's on other websites or public sources.