The subject property is a 60-unit apartment building situated on a 56,511 square foot lot zoned R3, located in the South Bay of Los Angeles, in Harbor City. The improvements consist of a two-story wood-frame & stucco apartment complex that was built in 1976. There are 57 one-bedroom one-bath units and 3 two-bedroom units. The property is gated and has nicely landscaped walkways within the common areas. There is a large maintenance room in the center on the ground floor with a bathroom and two additional maintenance closets for cleaning and gardening supplies. There are 90 parking spaces on grade level and a laundry room on the premises for the tenants, as well as a pool (which is currently drained and covered). The utilities are master metered for both gas and electric utilities, which the landlord pays for, and a majority of the rents are below market. The property is subject to the City of Los Angeles RSO (Rent Stabilization Ordinance), which limits rent increase on existing tenants to 3% per year currently.
The property is on Frampton Avenue and is adjacent to a newly constructed Starbucks, which is at the NWC of PCH (Pacific Coast Highway) and Frampton Avenue. There is a U.S. Post Office a half block away on Frampton, as well as a mixture of commercial and residential buildings. The property is in close proximity to major employers such as the Port of Los Angeles, Kaiser Hospital, Home Depot, Target, and many other retail stores along PCH. Harbor Regional Park, Harbor Park Golf Course, Harbor Community College, Harbor City Little League, LA Waterfront Development, and the 110 Freeway are all within 2 miles, just minutes away. The population density is very high, with 30,000 residents within a 1-mile radius and over 200,000 residents within a 3-mile radius, which results in a strong rental market with high demand for apartments in the Harbor City submarket.
For sale
Listed by: Re/Max Commercial & Investment • Stephen Lampe • Contact: slampe@remaxcir.com
$11,000,000
25711 Frampton Ave, Harbor City, CA 90710
63beds
61baths
35,160sqft
:
Get pre-qualified$74,156/mo
Multi Family
Built in 1976
-- sqft lot
$-- Zestimate®
$313/sqft
$-- HOA
What's special
- 45 days |
- 106 |
- 1 |
Zillow last checked:
Listing updated:
Listed by:
Stephen Lampe DRE #01164364 slampe@remaxcir.com,
Re/Max Commercial & Investment
Source: CRMLS,MLS#: SB26127755 Originating MLS: California Regional MLS
Originating MLS: California Regional MLSFacts & features
Interior
Bedrooms & bathrooms
- Bedrooms: 63
- Bathrooms: 61
Appliances
- Laundry: Common Area
Features
- Common walls with other units/homes: 2+ Common Walls
Interior area
- Total structure area: 35,160
- Total interior livable area: 35,160 sqft
Property
Parking
- Total spaces: 180
- Parking features: Carport
- Carport spaces: 90
- Uncovered spaces: 90
Features
- Levels: Two
- Stories: 2
- Entry location: Gate
- Has private pool: Yes
- Pool features: Fenced, In Ground, Pool Cover, Private
Lot
- Size: 1.3 Acres
- Features: Rectangular Lot
Details
- Parcel number: 7410028090
- Special conditions: Standard
Construction
Type & style
- Home type: MultiFamily
- Property subtype: Multi Family
- Attached to another structure: Yes
Condition
- New construction: No
- Year built: 1976
Utilities & green energy
- Sewer: Public Sewer
- Water: Public
Community & HOA
Community
- Features: Urban
Location
- Region: Harbor City
Financial & listing details
- Price per square foot: $313/sqft
- Date on market: 6/11/2026
- Listing terms: Cash to New Loan
- Tenant pays: None
Estimated market value
Not available
Estimated sales range
Not available
$2,853/mo
Price history
| Date | Event | Price |
|---|---|---|
| 6/11/2026 | Listed for sale | $11,000,000$313/sqft |
Source:  CRMLS #SB26127755 Report a problem CRMLS #SB26127755 Report a problem | ||
| 5/24/2024 | Listing removed | -- |
Source: Zillow Rentals Report a problem | ||
| 5/16/2024 | Listed for rent | $1,750 |
Source: Zillow Rentals Report a problem | ||
Public tax history
Tax history is unavailable.
Monthly payment
Est. payment
Payment breakdown
Explore the cost of this home by adjusting the details. Changes won't be saved.Climate risks
Neighborhood: Harbor City
Nearby schools
GreatSchools rating
- 4/10Harbor City Elementary SchoolGrades: K-5Distance: 0.3 mi
- 7/10Alexander Fleming Middle SchoolGrades: 6-8Distance: 0.8 mi
- 6/10Nathaniel Narbonne Senior High SchoolGrades: 9-12Distance: 1 mi
- $--2 bd2 ba-- sqft25711 Frampton Ave #F320A52C6, Harbor City, CA 90710Off Market
- $--1 bd1 ba-- sqft25711 Frampton Ave #776F18CCB, Harbor City, CA 90710Off Market
- $--1 bd1 ba-- sqft25711 Frampton Ave #1, Harbor City, CA 90710Off Market
- $--1 bd1 ba540 sqft25711 Frampton Ave #121, Harbor City, CA 90710Off Market
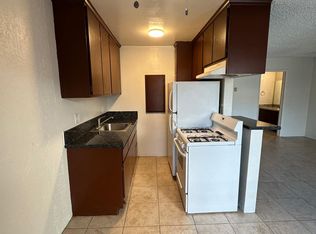
- $--1 bd1 ba600 sqft25711 Frampton Ave #249, Harbor City, CA 90710Off Market
- $--1 bd1 ba540 sqft25711 Frampton Ave #252, Harbor City, CA 90710Off Market
- $--1 bd1 ba700 sqft25711 Frampton Ave #250, Harbor City, CA 90710Off Market
- $719,5003 bd1 ba1.1k sqft25714 Belle Porte Ave, Harbor City, CA 90710Off Market
A local agent can set up tours, give advice and negotiate with sellers.
Local buyer's agents are ready to help
