PRICED TO SELL/BELOW MARKET VALUE!! Welcome to this well-maintained 3 bedroom bungalow located in a desirable Dearborn Heights neighborhood. This home offers a spacious living room with cove ceilings. Updated kitchen with maple cabinets, granite countertops, faucet and sink. New bathroom cabinet, sink and toilet. Hardwood floors thru-out. Outside, is a HUGE 2.5 car GARAGE with a WOOD BURNING FIREPLACE providing ALL SEASON living space OR MECHANICS DREAM garage!! (Garage size 24'x24'). 220V electrical service ideal for workshop equipment, EV charging, or other high powered needs. New roof April 2026, New hot water tank and driveway gate February 2026, New oversized gutters, gutter guards and downspouts February 2026. Seller is providing the Certificate of Occupancy so you can move right in. All appliances stay. This home is perfect for first-time homebuyers, downsizers, mechanics, investors or someone looking for all season outdoor space. Conveniently located near shopping, schools, dining, parks, major freeways, and all that the Dearborn area has to offer. This home combines peaceful community living with easy access to everything you need.
For sale
Price cut: $9.1K (8/19)
$145,900
25711 Hopkins St, Dearborn Heights, MI 48125
3beds
1,000sqft
Single Family Residence
Built in 1943
5,662 Square Feet Lot
$-- Zestimate®
$146/sqft
$-- HOA
What's special
- 65 days
- 487
- 17
Zillow last checked:
Listing updated:
Listed by:
John Dilworth 734-377-4131,
National Realty Centers, Inc 248-468-1444
Source: Realcomp II,MLS#: 20261050296
Facts & features
Interior
Bedrooms & bathrooms
- Bedrooms: 3
- Bathrooms: 1
- Full bathrooms: 1
Primary bedroom
- Level: Second
- Area: 156
- Dimensions: 13 X 12
Bedroom
- Level: Entry
- Area: 110
- Dimensions: 11 X 10
Bedroom
- Level: Entry
- Area: 88
- Dimensions: 11 X 8
Other
- Level: Entry
- Area: 42
- Dimensions: 7 X 6
Kitchen
- Level: Entry
- Area: 135
- Dimensions: 15 X 9
Living room
- Level: Entry
- Area: 135
- Dimensions: 15 X 9
Heating
- Forced Air, Natural Gas
Appliances
- Included: Dryer, Free Standing Gas Oven, Free Standing Refrigerator, Self Cleaning Oven, Washer
- Laundry: Gas Dryer Hookup, Washer Hookup
Features
- Basement: Unfinished
- Has fireplace: No
Interior area
- Total interior livable area: 1,000 sqft
- Finished area above ground: 1,000
Property
Parking
- Total spaces: 2.5
- Parking features: Twoand Half Car Garage, Detached, Driveway, Electricityin Garage, Heated Garage, Oversized
- Garage spaces: 2.5
Features
- Levels: One And One Half
- Stories: 1.5
- Entry location: GroundLevel
- Patio & porch: Covered, Porch
- Exterior features: Lighting
- Pool features: None
- Fencing: Fenced
Lot
- Size: 5,662 Square Feet
- Dimensions: 40 x 139
Details
- Parcel number: 33042030535000
- Special conditions: Short Sale No,Standard
Construction
Type & style
- Home type: SingleFamily
- Architectural style: Bungalow
- Property subtype: Single Family Residence
Materials
- Aluminum Siding
- Foundation: Basement, Block
Condition
- New construction: No
- Year built: 1943
Utilities & green energy
- Sewer: Public Sewer
- Water: Public
Community & HOA
Community
- Features: Sidewalks
- Subdivision: INDUSTRIAL CENTER SUB
HOA
- Has HOA: No
Location
- Region: Dearborn Heights
Financial & listing details
- Price per square foot: $146/sqft
- Tax assessed value: $32,857
- Annual tax amount: $1,731
- Date on market: 7/2/2026
- Cumulative days on market: 65 days
- Listing agreement: Exclusive Right To Sell
- Listing terms: Cash,Conventional,FHA
Estimated market value
Not available
Estimated sales range
Not available
$1,572/mo
Price history
| Date | Event | Price |
|---|---|---|
| 8/19/2026 | Price change | $145,900-5.9%$146/sqft |
Source:  Realcomp II #20261050296 Report a problem Realcomp II #20261050296 Report a problem | ||
| 7/31/2026 | Price change | $155,000-8.8%$155/sqft |
Source: Realcomp II #20261050296 Report a problem | ||
| 7/22/2026 | Price change | $169,900-5.6%$170/sqft |
Source: Realcomp II #20261050296 Report a problem | ||
| 7/15/2026 | Price change | $179,900-10.1%$180/sqft |
Source: Realcomp II #20261050296 Report a problem | ||
| 7/2/2026 | Listed for sale | $200,000+733.3%$200/sqft |
Source: Realcomp II #20261050296 Report a problem | ||
| 10/6/2010 | Sold | $24,001+26.3%$24/sqft |
Source: Public Record Report a problem | ||
| 5/8/2010 | Price change | $19,000-34.5%$19/sqft |
Source: CENTURY 21 Today, Inc. #210045770 Report a problem | ||
| 4/24/2010 | Listed for sale | $29,000$29/sqft |
Source: CENTURY 21 TODAY-BLMFLD HILLS #210045770 Report a problem | ||
Public tax history
| Year | Property taxes | Tax assessment |
|---|---|---|
| 2025 | -- | $59,200 +16.5% |
| 2024 | -- | $50,800 +19.2% |
| 2023 | -- | $42,600 +13.9% |
| 2022 | -- | $37,400 +7.8% |
| 2021 | -- | $34,700 |
| 2020 | $1,883 +7.3% | $34,700 +17.6% |
| 2019 | $1,755 | $29,500 +5.7% |
| 2018 | $1,755 | $27,900 +2.6% |
| 2017 | -- | $27,200 -1.4% |
| 2016 | $1,232 | $27,600 +7.8% |
| 2015 | $1,232 -54.3% | $25,600 -11.7% |
| 2013 | $2,693 +118.6% | $29,000 -13.2% |
| 2010 | $1,232 | $33,400 -34.9% |
| 2008 | -- | $51,300 -0.8% |
| 2006 | $1,025 -32.2% | $51,700 +4.9% |
| 2005 | $1,513 +9.1% | $49,300 +13.9% |
| 2003 | $1,386 | $43,300 +35.8% |
| 2001 | -- | $31,888 +3.2% |
| 2000 | $1,215 | $30,900 |
Find assessor info on the county website
Monthly payment
Est. payment
Payment breakdown
Explore the cost of this home by adjusting the details. Changes won't be saved.Climate risks
Neighborhood: 48125
- $152,8003 bd1 ba930 sqft25719 Hopkins St, Dearborn Heights, MI 48125Off Market

- $126,3003 bd1 ba930 sqft25669 Hopkins St, Dearborn Heights, MI 48125Off Market
- $123,400-- bd1 ba930 sqft25727 Hopkins St, Dearborn Heights, MI 48125Off Market
- $118,200-- bd1 ba930 sqft25661 Hopkins St, Dearborn Heights, MI 48125Off Market
Similar homes
- $140,0004 bd1 ba845 sqft25963 Powers Ave, Dearborn Heights, MI 48125For Sale

 MLS ID #20261038722, Jacob Perpich, Real Estate One. Realcomp II
 - $143,9003 bd1 ba1.1k sqft5411 Kingston St, Dearborn Heights, MI 48125For Sale
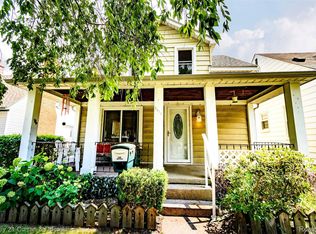 MLS ID #20261058600, Scott Bergeron, Century 21 Curran & Oberski. Realcomp II
 - $165,0003 bd1 ba960 sqft4930 Campbell St, Dearborn Heights, MI 48125For Sale
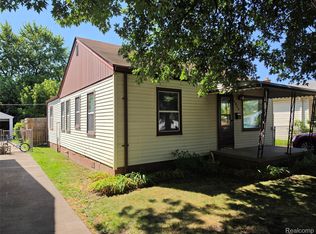 MLS ID #20261061225, Scott J McErlane, Community Appraisal. Realcomp II
 - $156,0002 bd1 ba868 sqft24411 Penn St, Dearborn, MI 48124For Sale
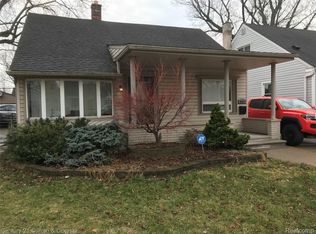 MLS ID #20261061216, Patrick Czech, Century 21 Curran & Oberski. Realcomp II
 - $133,1003 bd2 ba1.2k sqft24991 Joy Rd, Dearborn Heights, MI 48127For SaleMLS ID #20261068153, Dominic Shaba, EXP Realty Main. Realcomp II
- $99,9003 bd1 ba1k sqft25520 New York St, Dearborn Heights, MI 48125For SaleMLS ID #20261043093, Ahmad Salame, Century 21 Curran & Oberski. Realcomp II
- $141,0003 bd1 ba1.1k sqft724 Clair St, Inkster, MI 48141For SaleMLS ID #20251014431, Deborah J Black, Pro Realty. Realcomp II
- $165,0003 bd1 ba1.1k sqft11700 Cavell St, Livonia, MI 48150For SaleMLS ID #20261064769, Jim Shaffer, Good Company. Realcomp II
- $129,9002 bd1 ba809 sqft1172 Blackstone St, Inkster, MI 48141For SaleMLS ID #20261043277, Rabeeh Hammoud, Apex Realty Centers. Realcomp II
- $170,0003 bd1 ba1k sqft9211 Polk St, Taylor, MI 48180For SaleMLS ID #20261058119, Vita Good, National Realty Centers, Inc. Realcomp II
- $160,0002 bd1 ba1.1k sqft7150 Sheldon Rd, Van Buren Township, MI 48111For SaleMLS ID #20261066787, Glenn Silvenis, RE/MAX Crossroads III. Realcomp II
- $155,0003 bd1 ba1.2k sqft12882 Riverdale Ave, Detroit, MI 48223For SaleMLS ID #20261052279, Lindsey Shobe, Good Company. Realcomp II
- $149,9003 bd2 ba1.2k sqft19150 Glenmore, Redford, MI 48240For SaleMLS ID #20261060849, Kelli Bailey, KW Domain. Realcomp II
- $109,9003 bd1 ba965 sqft7128 Cherokee St, Taylor, MI 48180For SaleMLS ID #20261057207, Tim Muflihi, RE/MAX Team 2000. Realcomp II
- $149,9002 bd1 ba748 sqft1759 Howard St, Lincoln Park, MI 48146For SaleMLS ID #20261062643, Shadi Bazzi, National Realty Centers, Inc. Realcomp II
- $129,9003 bd1 ba1k sqft881 Garfield Ave, Lincoln Park, MI 48146For SaleMLS ID #20261061705, Donald G Castelli, Century 21 Professionals Clarkston. Realcomp II
- $149,0003 bd1 ba960 sqft2184 Garrick Ave, Warren, MI 48091For SaleMLS ID #20261071042, Shabbir Ahmed, Amin Realty. Realcomp II
- $79,9003 bd1 ba915 sqft26653 Oakland St, Inkster, MI 48141For SaleMLS ID #20261068850, Fay Salmaci, ARG Realty. Realcomp II
- $110,0002 bd1 ba889 sqft33809 Calumet Ct, Westland, MI 48186For SaleMLS ID #20261065765, Joseph Hammel, Keller Williams Somerset. Realcomp II
- $114,9002 bd1 ba809 sqft5700 Farnum St, Westland, MI 48186For SaleMLS ID #20261066265, Jim Shaffer, Good Company. Realcomp II
