Hill Country Sanctuary .54 acre * Greenbelt Property * Gated Community * 10 minutes from The Rim and La Cantera shopping * 3 mi. to HEB and Walmart * Completely transformed in 2025 * This stunning Hill Country gem blends timeless 1950s character with modern comforts * Renovated with love and guided by feng shui principles, showcasing extraordinary attention to detail * With 1401 sq. ft. of living space, this home is the perfect canvas for your personal vision * Two primary bedroom suites plus a versatile bonus room off the kitchen-ideal for third bedroom, office, playroom, or dining room * Thoughtful layout includes pantry and utility room * Gather around the magnificent hand-built stone fireplace in the living room and enjoy the sun-drenched sunroom filled with natural light * Complete transformation includes brand new kitchen with Silestone countertops and modern appliances, two brand new bathrooms with smart features, waterproof Pergo and tile flooring throughout, and completely new electrical and plumbing systems * 2019 metal roof and front and back covered porches * Professional inspection completed with all recommended repairs finished and full documentation available.
Sold
Price Unknown
25711 Principles View, San Antonio, TX 78255
2beds
1,401sqft
Single Family Residence
Built in 1953
0.54 Acres Lot
$336,400 Zestimate®
$--/sqft
$2,196 Estimated rent
Home value
$336,400
$313,000 - $360,000
$2,196/mo
Zestimate® history
Owner options
List your home for rent
$2,196/mo
Rent Zestimate®
Find your next renter with Zillow Rental Manager. Plus, with online applications, you can quickly screen prospective tenants – for free.
$2,196/mo
Rent Zestimate®
Refinance and save
$105/mo
Est. payment
Refinancing to a lower rate could help reduce your monthly payments and save thousands over the life of the loan.
$105/mo
Est. payment
Explore your selling options
Work with a Zillow partner agent
Leverage their expertise and Zillow's premium Showcase listings to get your home seen by more buyers.
Get startedList with your own agent
Get your home in front of millions of buyers by listing it on Zillow.
Learn how to do itSell it yourself
Take full control of how buyers see your home on Zillow by listing For Sale by Owner (FSBO).
List your homeWhat's special
Hand-built stone fireplaceModern comfortsModern appliancesCovered porchesSun-drenched sunroomBrand new kitchenBonus room
Zillow last checked:
Listing updated:
Listed by:
Elizabeth Paine TREC #687968 (210) 842-2637,
The House Company
Source: LERA MLS,MLS#: 1880506
Facts & features
Interior
Bedrooms & bathrooms
- Bedrooms: 2
- Bathrooms: 2
- Full bathrooms: 2
Primary bedroom
- Features: Walk-In Closet(s), Full Bath
- Area: 168
- Dimensions: 14 x 12
Bedroom
- Area: 126
- Dimensions: 14 x 9
Primary bathroom
- Features: Tub/Shower Combo
- Area: 84
- Dimensions: 12 x 7
Kitchen
- Area: 152
- Dimensions: 19 x 8
Living room
- Area: 252
- Dimensions: 14 x 18
Heating
- Window Unit, Other, Electric
Cooling
- Two Window/Wall
Appliances
- Included: Self Cleaning Oven, Microwave, Range, Refrigerator, Dishwasher, Electric Water Heater, ENERGY STAR Qualified Appliances, High Efficiency Water Heater
- Laundry: Main Level, Laundry Room, Washer Hookup, Dryer Connection
Features
- One Living Area, Separate Dining Room, Eat-in Kitchen, Breakfast Bar, Pantry, Utility Room Inside, 1st Floor Lvl/No Steps, Open Floorplan, High Speed Internet, Walk-In Closet(s), Master Downstairs, Solid Counter Tops
- Flooring: Ceramic Tile, Vinyl
- Windows: Double Pane Windows, Window Coverings
- Has basement: No
- Attic: Access Only
- Number of fireplaces: 1
- Fireplace features: One, Living Room, Wood Burning, Stone/Rock/Brick
Interior area
- Total structure area: 1,401
- Total interior livable area: 1,401 sqft
Property
Parking
- Parking features: None, Unpaved Drive
- Has uncovered spaces: Yes
Accessibility
- Accessibility features: 2+ Access Exits, Int Door Opening 32"+, Accessible Entrance, No Carpet, No Steps Down, No Stairs, First Floor Bath, Full Bath/Bed on 1st Flr, First Floor Bedroom
Features
- Levels: One
- Stories: 1
- Patio & porch: Covered
- Exterior features: Rain Gutters
- Pool features: None, Community
- Fencing: Partial,Ranch Fence
- Has view: Yes
- View description: County VIew
Lot
- Size: 0.54 Acres
- Features: Greenbelt, 1/2-1 Acre, Level, Fire Hydrant w/in 500'
- Residential vegetation: Mature Trees, Mature Trees (ext feat)
Details
- Parcel number: 047051030030
Construction
Type & style
- Home type: SingleFamily
- Architectural style: Texas Hill Country
- Property subtype: Single Family Residence
Materials
- 4 Sides Masonry, Aluminum Siding
- Foundation: Slab
- Roof: Metal
Condition
- As-Is,Pre-Owned
- New construction: No
- Year built: 1953
Utilities & green energy
- Electric: CPS
- Sewer: Septic
- Water: SAWS
- Utilities for property: Private Garbage Service
Green energy
- Green verification: ENERGY STAR Certified Homes
- Water conservation: Water-Smart Landscaping
Community & HOA
Community
- Features: School Bus
- Security: Smoke Detector(s), Carbon Monoxide Detector(s), Controlled Access
- Subdivision: Concept Therapy Institute, Pud
HOA
- Has HOA: Yes
- HOA fee: $105 quarterly
- HOA name: AUM SAT TAT POA
Location
- Region: San Antonio
Financial & listing details
- Annual tax amount: $2,865
- Date on market: 7/2/2025
- Cumulative days on market: 36 days
- Listing terms: Conventional,FHA,VA Loan,TX Vet,Cash,Investors OK
- Road surface type: Paved, Dirt
Price history
| Date | Event | Price |
|---|---|---|
| 8/18/2025 | Sold | -- |
Source:  LERA MLS #1880506 Report a problem LERA MLS #1880506 Report a problem | ||
| 8/6/2025 | Pending sale | $349,900$250/sqft |
Source: LERA MLS #1880506 Report a problem | ||
| 7/22/2025 | Contingent | $349,900$250/sqft |
Source: LERA MLS #1880506 Report a problem | ||
| 7/17/2025 | Price change | $349,900-3.3%$250/sqft |
Source: LERA MLS #1880506 Report a problem | ||
| 7/2/2025 | Listed for sale | $361,999$258/sqft |
Source: LERA MLS #1880506 Report a problem | ||
Public tax history
Tax history is unavailable.
Neighborhood: 78255
Nearby homes
- $--3 bd2 ba2k sqft25511 Beamer Xing, San Antonio, TX 78255Sold
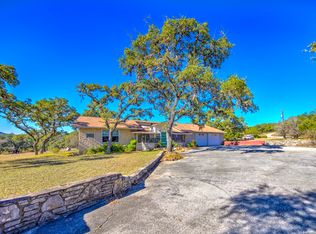
- $297,4002 bd2 ba1.4k sqft25803 Fleet Gdn, San Antonio, TX 78255Off Market
- $100-- bd-- ba-- sqftFleet Gdn, San Antonio, TX 78255Off Market
- $110,7102 bd2 ba1.6k sqftFleet Gdn, San Antonio, TX 78255Off Market
- $100-- bd-- ba-- sqftFleet Gdn, San Antonio, TX 78255Off Market
- $100-- bd-- ba-- sqftFleet Gdn, San Antonio, TX 78255Off Market
- $151,0202 bd1 ba1.4k sqftFleet Gdn, San Antonio, TX 78255Off Market
- $161,3303 bd1 ba1.8k sqftFleet Gdn, San Antonio, TX 78255Off Market
- $96,760-- bd-- ba-- sqftPrinciples Vw, San Antonio, TX 78255Off Market
Nearby schools
GreatSchools rating
- 8/10Dr. Sara B. McAndrew Elementary SchoolGrades: PK-5Distance: 2.5 mi
- 7/10Rawlinson Middle SchoolGrades: 6-8Distance: 8.9 mi
- 6/10Clark High SchoolGrades: 9-12Distance: 9.7 mi
Schools provided by the listing agent
- Elementary: Sara B Mcandrew
- Middle: Rawlinson
- High: Clark
- District: Northside
Source: LERA MLS. This data may not be complete. We recommend contacting the local school district to confirm school assignments for this home.
Get a cash offer in 3 minutes
Find out how much your home could sell for in as little as 3 minutes with a no-obligation cash offer.
Estimated market value
$336,400
Get a cash offer in 3 minutes
Find out how much your home could sell for in as little as 3 minutes with a no-obligation cash offer.
Estimated market value
$336,400
- Texas
- Bexar County
- San Antonio
- 78255
- 25711 Principles View
Nearby cities
Nearby neighborhoods
Nearby zip codes
Other San Antonio Topics
