Discover spacious Florida living in this bright and open 4-bedroom, 3-bath, 2-car garage home boasting 1,806 square feet with soaring vaulted ceilings and a versatile 3-way split floor plan! NEW ROOF Sept. 2025 plus newer A/C providing peace of mind! From the inviting portico entry, step into a welcoming foyer. To the right, a formal dining room is ready for gatherings, while to the left, the kitchen shines with abundant cabinetry, counter space, a pantry, raised breakfast bar with overhead decora space, recessed lighting, and a sunny eat-in large window dining area. A convenient laundry nook with washer and dryer is tucked neatly behind bi-fold doors in the kitchen. The expansive great room is the heart of the home with a decora display niche high above, and sliding glass doors to the expansive screened lanai—perfect for indoor-outdoor living. The primary suite offers direct lanai access, walk-in closet, and ensuite bath with soaking tub, separate shower, and dual sinks with barn-door style cabinetry. Up front off the foyer, a secondary bedroom highlights bay windows, abundant closet space and access to the hallway full bath. Bedrooms 3 and 4 share a convenient Jack and Jill Bath. Grand Oaks presents an exceptional lifestyle with a wide array of amenities. Residents enjoy a clubhouse, fitness center, and gathering space for socials and events, along with a sparkling pool, hot tub, and kiddie pool. Outdoors, enjoy playgrounds, sand volleyball and basketball courts, as well as scenic walking and biking trails winding through natural preserves, with picnic areas for family fun. The community’s prime Land O Lakes location adds even more convenience. Just off SR-54, Grand Oaks provides quick access to I-75, I-275, and the Suncoast Parkway, making for easy commutes to Downtown Tampa, Tampa International Airport and Florida’s renowned beaches. Nearby destinations include Tampa Premium Outlets, The Shops at Wiregrass, and countless dining, shopping, and entertainment options and medical facilities. This home combines comfort, convenience, and community living at its best. Don’t miss your opportunity—schedule your private showing today!
Sold for $369,000
$369,000
25712 BRUFORD BOULEVARD, LAND O LAKES, FL 34639
4beds
1,806sqft
Single Family Residence
Built in 2003
6,251 Square Feet Lot
$364,400 Zestimate®
$204/sqft
$2,329 Estimated rent
Home value
$364,400
$332,000 - $401,000
$2,329/mo
Zestimate® history
Owner options
List your home for rent
$2,329/mo
Rent Zestimate®
Find your next renter with Zillow Rental Manager. Plus, with online applications, you can quickly screen prospective tenants – for free.
$2,329/mo
Rent Zestimate®
Refinance and save
$2,649/mo
Est. payment
Refinancing to a lower rate could help reduce your monthly payments and save thousands over the life of the loan.
$2,649/mo
Est. payment
Explore your selling options
Work with a Zillow partner agent
Leverage their expertise and Zillow's premium Showcase listings to get your home seen by more buyers.
Get startedList with your own agent
Get your home in front of millions of buyers by listing it on Zillow.
Learn how to do itSell it yourself
Take full control of how buyers see your home on Zillow by listing For Sale by Owner (FSBO).
List your homeWhat's special
Hot tubRaised breakfast barAbundant closet spacePicnic areasJack and jill bathSparkling poolSoaring vaulted ceilings
Zillow last checked:
Listing updated:
Listed by:
Raymond Mihara 813-960-2300,
MIHARA & ASSOCIATES INC. 813-960-2300
Bought with:
Yoicy Milian, 3552274
HOME PRIME REALTY LLC
Source: Stellar MLS,MLS#: TB8430890 Originating MLS: Suncoast Tampa
Originating MLS: Suncoast Tampa
Facts & features
Interior
Bedrooms & bathrooms
- Bedrooms: 4
- Bathrooms: 3
- Full bathrooms: 3
Primary bedroom
- Features: Dual Sinks, En Suite Bathroom, Garden Bath, Stone Counters, Tub with Separate Shower Stall, Walk-In Closet(s)
- Level: First
- Area: 174 Square Feet
- Dimensions: 11.6x15
Bedroom 2
- Features: Built-in Closet
- Level: First
- Area: 145.6 Square Feet
- Dimensions: 13x11.2
Bedroom 3
- Features: Jack & Jill Bathroom, Built-in Closet
- Level: First
- Area: 115 Square Feet
- Dimensions: 11.5x10
Bedroom 4
- Features: Jack & Jill Bathroom, Built-in Closet
- Level: First
- Area: 129.8 Square Feet
- Dimensions: 11.8x11
Dining room
- Level: First
- Area: 151.2 Square Feet
- Dimensions: 14.4x10.5
Great room
- Level: First
- Area: 400.4 Square Feet
- Dimensions: 26x15.4
Kitchen
- Features: Breakfast Bar, Pantry, Kitchen Island
- Level: First
- Area: 205.8 Square Feet
- Dimensions: 19.6x10.5
Heating
- Central
Cooling
- Central Air
Appliances
- Included: Dishwasher, Dryer, Microwave, Range, Washer
- Laundry: In Kitchen, Inside, Laundry Closet
Features
- Ceiling Fan(s), Eating Space In Kitchen, High Ceilings, Open Floorplan, Primary Bedroom Main Floor, Split Bedroom, Vaulted Ceiling(s), Walk-In Closet(s)
- Flooring: Ceramic Tile
- Doors: Sliding Doors
- Has fireplace: No
Interior area
- Total structure area: 2,722
- Total interior livable area: 1,806 sqft
Property
Parking
- Total spaces: 2
- Parking features: Driveway
- Attached garage spaces: 2
- Has uncovered spaces: Yes
Features
- Levels: One
- Stories: 1
- Patio & porch: Covered, Enclosed, Patio, Screened
- Exterior features: Irrigation System, Lighting, Private Mailbox, Rain Gutters, Sidewalk
Lot
- Size: 6,251 Square Feet
Details
- Parcel number: 1526190060012000220
- Zoning: MPUD
- Special conditions: None
Construction
Type & style
- Home type: SingleFamily
- Architectural style: Contemporary
- Property subtype: Single Family Residence
Materials
- Block, Stucco
- Foundation: Slab
- Roof: Shingle
Condition
- Completed
- New construction: No
- Year built: 2003
Utilities & green energy
- Sewer: Public Sewer
- Water: Public
- Utilities for property: Electricity Connected, Public, Sprinkler Recycled, Water Connected
Community & HOA
Community
- Features: Clubhouse, Deed Restrictions, Fitness Center, Park, Playground, Pool, Sidewalks
- Pet fee: $0 monthly
- Subdivision: GRAND OAKS PH 02
HOA
- Has HOA: Yes
- Amenities included: Basketball Court
- HOA fee: $105 monthly
- HOA name: Michelle Staples
- HOA phone: 813-324-6250
Location
- Region: Land O Lakes
Financial & listing details
- Price per square foot: $204/sqft
- Tax assessed value: $345,147
- Annual tax amount: $5,624
- Date on market: 9/25/2025
- Cumulative days on market: 96 days
- Listing terms: Cash,Conventional,FHA,VA Loan
- Ownership: Fee Simple
- Total actual rent: 0
- Electric utility on property: Yes
- Road surface type: Paved
Price history
| Date | Event | Price |
|---|---|---|
| 2/2/2026 | Sold | $369,000-4.1%$204/sqft |
Source:  Stellar MLS #TB8430890 Report a problem Stellar MLS #TB8430890 Report a problem | ||
| 12/31/2025 | Pending sale | $384,900$213/sqft |
Source: Stellar MLS #TB8430890 Report a problem | ||
| 12/4/2025 | Price change | $384,900-1.3%$213/sqft |
Source: Stellar MLS #TB8430890 Report a problem | ||
| 10/16/2025 | Price change | $389,900-2.5%$216/sqft |
Source: Stellar MLS #TB8430890 Report a problem | ||
| 9/25/2025 | Listed for sale | $399,900+58.1%$221/sqft |
Source: Stellar MLS #TB8430890 Report a problem | ||
| 11/11/2011 | Listing removed | $1,250$1/sqft |
Source: TNC Report a problem | ||
| 10/12/2011 | Listed for rent | $1,250$1/sqft |
Source: TNC Report a problem | ||
| 7/20/2005 | Sold | $253,000+65.9%$140/sqft |
Source: Public Record Report a problem | ||
| 4/24/2003 | Sold | $152,500$84/sqft |
Source: Public Record Report a problem | ||
Public tax history
| Year | Property taxes | Tax assessment |
|---|---|---|
| 2024 | $5,624 +3.1% | $345,147 +13.1% |
| 2023 | $5,457 +23.3% | $305,040 +10% |
| 2022 | $4,427 +15.5% | $277,310 +21% |
| 2021 | $3,834 +7.9% | $229,188 +8.2% |
| 2020 | $3,553 +2% | $211,787 +3% |
| 2019 | $3,484 | $205,716 +9.6% |
| 2018 | $3,484 +8.9% | $187,711 +5% |
| 2017 | $3,199 +3.3% | $178,788 +10.9% |
| 2016 | $3,097 +15.5% | $161,283 +6.1% |
| 2015 | $2,682 +11.1% | $151,961 +8.4% |
| 2014 | $2,415 | $140,184 +14.4% |
| 2013 | -- | $122,582 +10.1% |
| 2012 | -- | $111,330 -14.2% |
| 2011 | -- | $129,798 -1.7% |
| 2010 | -- | $132,048 -10.9% |
| 2009 | -- | $148,284 -25% |
| 2008 | -- | $197,778 -16.7% |
| 2007 | -- | $237,418 -0.5% |
| 2006 | -- | $238,727 +44.5% |
| 2005 | -- | $165,156 +12.6% |
| 2004 | -- | $146,707 +709.3% |
| 2003 | -- | $18,128 +530.5% |
| 2002 | -- | $2,875 |
Find assessor info on the county website
Neighborhood: Grand Oaks
Nearby homes
- $337,400-- bd2 ba1.8k sqft25708 Bruford Blvd, Land O Lakes, FL 34639Off Market
- $353,8003 bd2 ba1.8k sqft25716 Bruford Blvd, Land O Lakes, FL 34639Off Market
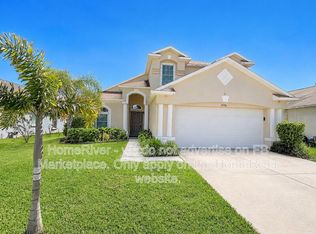
- $334,0003 bd2 ba1.6k sqft25704 Bruford Blvd, Land O Lakes, FL 34639Off Market

- $363,5003 bd2 ba1.6k sqft25722 Bruford Blvd, Land O Lakes, FL 34639Off Market

- $415,0004 bd3 ba2.2k sqft4648 Wessex Way, Land O Lakes, FL 34639Sold
- $373,0004 bd3 ba1.8k sqft4652 Wessex Way, Land O Lakes, FL 34639Off Market
- $357,5004 bd3 ba1.8k sqft25700 Bruford Blvd, Land O Lakes, FL 34639Off Market
- $---- bd-- ba-- sqft25705 Bruford Blvd, Land O Lakes, FL 34639Off Market
Nearby schools
GreatSchools rating
- 7/10Veterans Elementary SchoolGrades: PK-5Distance: 1.2 mi
- 6/10Cypress Creek Middle SchoolGrades: 6-8Distance: 4.8 mi
- 5/10Cypress Creek High SchoolGrades: 9-12Distance: 5 mi
Schools provided by the listing agent
- Elementary: Veterans Elementary School
- Middle: Cypress Creek Middle School
- High: Cypress Creek High-PO
Source: Stellar MLS. This data may not be complete. We recommend contacting the local school district to confirm school assignments for this home.
Get a cash offer in 3 minutes
Find out how much your home could sell for in as little as 3 minutes with a no-obligation cash offer.
Estimated market value
$364,400
Get a cash offer in 3 minutes
Find out how much your home could sell for in as little as 3 minutes with a no-obligation cash offer.
Estimated market value
$364,400
- Florida
- Pasco County
- Land O Lakes
- 34639
- Grand Oaks
- 25712 BRUFORD BOULEVARD
Nearby cities
Nearby neighborhoods
Nearby zip codes
Other Land O Lakes Topics
