Located in a prime location, this beautifully remodeled home offers an exquisite living experience, harmonizing serene comfort with modern elegance. Featuring meticulously landscaped front and backyards, every detail showcases expert craftsmanship. Step inside to be welcomed by a spacious, open-concept layout that flows effortlessly with warmth and sophistication. The property boasts newer flooring, including engineered wood, ceramic, and bamboo, creating a seamless blend of style and practicality. Recessed lighting and ceiling fans enhance the home's beauty, complemented by stunning plantation shutters and dual-pane windows that ensure a bright, energy-efficient ambiance. A stylish copper ridge-raised roof and upgraded PEX plumbing add to the appeal. The heart of the home, the kitchen, is a chef's delight with new cabinets, elegant marble countertops, and sophisticated lighting fixtures. A new Thermador 36" gas range, range hood, and dishwasher elevate the culinary experience, making it perfect for gatherings. The GE Profile under-counter microwave and Bryant A/C enhance convenience and comfort. The primary bedroom boasts a luxurious walk-in closet with custom shelving, combining functionality with elegance. Updated bathroom fixtures, featuring a soaking tub and walk-in shower, harmonize with the modern aesthetic and functional needs. Fresh paint throughout the interior and exterior creates a vibrant, inviting atmosphere. Once outside, enjoy an entertainer's haven, a hardscaped backyard with a serene waterfall pond, ideal for unwinding after a busy day. The spacious patio, furnished with outdoor-rated tile over concrete, accommodates both casual lounging and formal gatherings. Enjoy relaxation in the Hot Springs hot tub or cultivate greenery in the charming cedar greenhouse. Modern efficiency upgrades, such as a solar tube, tankless water heater, and a paid-for Culligan water softener system, ensure continuous hot water and pure comfort throughout the home. Conveniently located with quick access to the 5 freeway, you're just moments from the beach, harbor, and the pleasures of coastal living. This home perfectly blends luxury, convenience, and location for the ultimate dreamy Southern California lifestyle!
Sold for $1,490,000
Listed by: Coldwell Banker Realty • Ronald Pickett • Contact: 949-246-8500
Bought with: Compass
$1,490,000
25712 Eastwind Dr, Dana Point, CA 92629
4beds
2,370sqft
Single Family Residence
Built in 1980
5,250 Square Feet Lot
$1,512,000 Zestimate®
$629/sqft
$7,493 Estimated rent
Home value
$1,512,000
$1.39M - $1.65M
$7,493/mo
Zestimate® history
Owner options
List your home for rent
$7,493/mo
Rent Zestimate®
Find your next renter with Zillow Rental Manager. Plus, with online applications, you can quickly screen prospective tenants – for free.
$7,493/mo
Rent Zestimate®
Refinance and save
$9,390/mo
Est. payment
Refinancing to a lower rate could help reduce your monthly payments and save thousands over the life of the loan.
$9,390/mo
Est. payment
Explore your selling options
Work with a Zillow partner agent
Leverage their expertise and Zillow's premium Showcase listings to get your home seen by more buyers.
Get startedList with your own agent
Get your home in front of millions of buyers by listing it on Zillow.
Learn how to do itSell it yourself
Take full control of how buyers see your home on Zillow by listing For Sale by Owner (FSBO).
List your homeWhat's special
Cedar greenhouseSerene waterfall pondHardscaped backyardStunning plantation shuttersHot springs hot tubOpen-concept layoutSpacious patio
Zillow last checked:
Listing updated:
Listed by:
Ronald Pickett DRE #01379585 949-246-8500,
Coldwell Banker Realty
Bought with:
Kate Paulino, DRE #02046015
Compass
Source: CRMLS,MLS#: LG25018902 Originating MLS: California Regional MLS
Originating MLS: California Regional MLSFacts & features
Interior
Bedrooms & bathrooms
- Bedrooms: 4
- Bathrooms: 3
- Full bathrooms: 2
- 1/2 bathrooms: 1
- Main level bathrooms: 1
Rooms
- Room types: Bedroom, Converted Bedroom, Family Room, Kitchen, Laundry, Living Room, Primary Bedroom, Other
Primary bedroom
- Features: Primary Suite
Bedroom
- Features: All Bedrooms Up
Bathroom
- Features: Bathtub, Dual Sinks, Remodeled, Soaking Tub, Separate Shower, Tub Shower, Upgraded, Vanity, Walk-In Shower
Kitchen
- Features: Kitchen Island, Kitchen/Family Room Combo, Stone Counters, Remodeled, Updated Kitchen
Other
- Features: Walk-In Closet(s)
Heating
- Central, Forced Air, Fireplace(s)
Cooling
- Central Air
Appliances
- Included: 6 Burner Stove, Dishwasher, Gas Oven, Gas Range, High Efficiency Water Heater, Water Softener, Tankless Water Heater
- Laundry: Inside, Laundry Room
Features
- Breakfast Bar, Breakfast Area, Ceiling Fan(s), High Ceilings, Open Floorplan, Pantry, Stone Counters, Two Story Ceilings, All Bedrooms Up, Primary Suite, Walk-In Closet(s)
- Flooring: Bamboo, Tile, Wood
- Doors: French Doors, Mirrored Closet Door(s)
- Windows: Double Pane Windows, Garden Window(s), Insulated Windows, Low-Emissivity Windows, Plantation Shutters, Screens
- Has fireplace: Yes
- Fireplace features: Family Room, Living Room
- Common walls with other units/homes: No Common Walls
Interior area
- Total interior livable area: 2,370 sqft
Property
Parking
- Total spaces: 4
- Parking features: Direct Access, Door-Single, Driveway, Garage Faces Front, Garage, Garage Door Opener
- Attached garage spaces: 2
- Uncovered spaces: 2
Accessibility
- Accessibility features: None
Features
- Levels: Two
- Stories: 2
- Entry location: Main
- Patio & porch: Covered, Tile
- Exterior features: Koi Pond, Rain Gutters, Fire Pit
- Pool features: None
- Has spa: Yes
- Spa features: Above Ground, Heated
- Fencing: Block,Wrought Iron
- Has view: Yes
- View description: Neighborhood
- Waterfront features: Beach Access, Ocean Access, Ocean Side Of Freeway
Lot
- Size: 5,250 Square Feet
- Features: Front Yard, Garden, Sprinkler System
Details
- Additional structures: Greenhouse
- Parcel number: 66838328
- Special conditions: Standard
Construction
Type & style
- Home type: SingleFamily
- Architectural style: Cape Cod
- Property subtype: Single Family Residence
Materials
- Foundation: Slab
- Roof: Copper,Shingle
Condition
- Updated/Remodeled,Turnkey
- New construction: No
- Year built: 1980
Details
- Builder name: Marlborough
Utilities & green energy
- Electric: 220 Volts in Garage, 220 Volts For Spa
- Sewer: Public Sewer
- Water: Public
- Utilities for property: Cable Available, Electricity Connected, Natural Gas Connected, Sewer Connected, Water Connected
Community & HOA
Community
- Features: Curbs
- Security: Closed Circuit Camera(s), Carbon Monoxide Detector(s), Smoke Detector(s)
- Subdivision: Marlborough Seaside (Ms)
Location
- Region: Dana Point
Financial & listing details
- Price per square foot: $629/sqft
- Tax assessed value: $838,596
- Annual tax amount: $10,314
- Date on market: 2/28/2025
- Cumulative days on market: 96 days
- Listing terms: Cash to New Loan,Conventional,Submit
- Road surface type: Paved
Price history
| Date | Event | Price |
|---|---|---|
| 7/9/2025 | Sold | $1,490,000-5.7%$629/sqft |
Source:  CRMLS #LG25018902 Report a problem CRMLS #LG25018902 Report a problem | ||
| 6/24/2025 | Pending sale | $1,579,990$667/sqft |
Source: CRMLS #LG25018902 Report a problem | ||
| 6/6/2025 | Contingent | $1,579,990$667/sqft |
Source: CRMLS #LG25018902 Report a problem | ||
| 5/30/2025 | Price change | $1,579,990-1.3%$667/sqft |
Source: CRMLS #LG25018902 Report a problem | ||
| 5/9/2025 | Price change | $1,599,990-3%$675/sqft |
Source: CRMLS #LG25018902 Report a problem | ||
| 4/11/2025 | Price change | $1,649,990-2.9%$696/sqft |
Source: CRMLS #LG25018902 Report a problem | ||
| 3/28/2025 | Price change | $1,699,990-2.9%$717/sqft |
Source: CRMLS #LG25018902 Report a problem | ||
| 2/28/2025 | Listed for sale | $1,749,990+157%$738/sqft |
Source: CRMLS #LG25018902 Report a problem | ||
| 5/29/2013 | Sold | $681,000+0.3%$287/sqft |
Source: Public Record Report a problem | ||
| 5/1/2013 | Pending sale | $679,000$286/sqft |
Source: Nadia Caporaso, Broker #OC13074148 Report a problem | ||
| 4/25/2013 | Listed for sale | $679,000-12.4%$286/sqft |
Source: Nadia Caporaso, Broker #OC13074148 Report a problem | ||
| 4/20/2005 | Sold | $775,000+109.5%$327/sqft |
Source: Public Record Report a problem | ||
| 4/11/2000 | Sold | $370,000$156/sqft |
Source: Public Record Report a problem | ||
Public tax history
| Year | Property taxes | Tax assessment |
|---|---|---|
| 2025 | $10,314 +2.6% | $838,596 +2% |
| 2024 | $10,054 +3.8% | $822,153 +2% |
| 2023 | $9,685 +5.1% | $806,033 +2% |
| 2022 | $9,215 +5.1% | $790,229 +2% |
| 2021 | $8,767 +2.3% | $774,735 +1% |
| 2020 | $8,570 | $766,792 +2% |
| 2019 | $8,570 +4.2% | $751,757 +2% |
| 2018 | $8,225 +2.8% | $737,017 +2% |
| 2017 | $8,001 | $722,566 +2% |
| 2016 | $8,001 +4.3% | $708,399 +1.5% |
| 2015 | $7,670 +2.2% | $697,759 +2% |
| 2014 | $7,509 | $684,091 +14% |
| 2013 | -- | $600,000 |
| 2012 | -- | $600,000 -2.6% |
| 2011 | -- | $616,000 +7.1% |
| 2010 | -- | $575,000 -6.8% |
| 2009 | -- | $617,000 -11.9% |
| 2008 | -- | $700,000 -13.8% |
| 2007 | -- | $812,310 +2.8% |
| 2006 | -- | $790,500 +93.8% |
| 2005 | -- | $407,975 +2% |
| 2004 | -- | $399,976 +1.9% |
| 2003 | -- | $392,646 +2% |
| 2002 | -- | $384,948 +2% |
| 2001 | $3,994 +54.7% | $377,400 +54.2% |
| 2000 | $2,582 | $244,740 |
Find assessor info on the county website
Neighborhood: 92629
Nearby homes
- $1,670,6003 bd2 ba2k sqft25702 Eastwind Dr, Dana Point, CA 92629Off Market
- $1,760,9004 bd3 ba2.2k sqft25722 Eastwind Dr, Dana Point, CA 92629Off Market

- $1,630,4004 bd3 ba2.2k sqft25692 Eastwind Dr, Dana Point, CA 92629Off Market
- $2,256,8003 bd3 ba2.9k sqft25726 Eastwind Dr, Dana Point, CA 92629Off Market
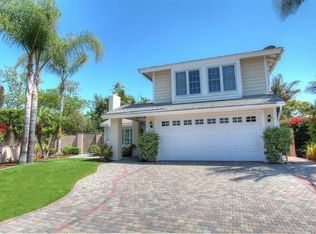
- $1,718,7004 bd2 ba2.3k sqft33561 Coral Reach St, Dana Point, CA 92629Off Market
- $1,864,9004 bd3 ba2.4k sqft25682 Eastwind Dr, Dana Point, CA 92629Off Market
- $1,654,8004 bd2 ba2.3k sqft33542 Nancy Jane Ct, Dana Point, CA 92629Off Market
- $1,646,6004 bd2 ba2.3k sqft33562 Coral Reach St, Dana Point, CA 92629Off Market
Nearby schools
GreatSchools rating
- 7/10Del Obispo Elementary SchoolGrades: K-5Distance: 0.9 mi
- 8/10Marco Forster Middle SchoolGrades: 6-8Distance: 0.9 mi
- 9/10Dana Hills High SchoolGrades: 9-12Distance: 1.1 mi
Schools provided by the listing agent
- Elementary: Del Obispo
- Middle: Marco Forester
- High: Dana Hills
Source: CRMLS. This data may not be complete. We recommend contacting the local school district to confirm school assignments for this home.
Get a cash offer in 3 minutes
Find out how much your home could sell for in as little as 3 minutes with a no-obligation cash offer.
Estimated market value
$1,512,000
Get a cash offer in 3 minutes
Find out how much your home could sell for in as little as 3 minutes with a no-obligation cash offer.
Estimated market value
$1,512,000
- California
- Orange County
- Dana Point
- 92629
- 25712 Eastwind Dr
Nearby cities
Nearby zip codes
Other Dana Point Topics
