Unique Custom-Built Berm Home on 5 Acres. Come feel at Home in this Rural Retreat. Not your ordinary floor plan! This custom-built, one-owner home, constructed in 2017, sits on approximately 5 acres, featuring two pastures, garden areas, flower beds, corrals for horses, and space for chickens. Enjoy the peace of rural living while being just minutes from Sioux City and Hinton. Spacious attached Garage with premium features: built in 2016 with 2444 sq.ft. a kitchenette, and a 3/4 bath. This 4+ stall garage with (2) 11' tall doors is perfect for campers and trailers. Garage also has its own a/c, heat, in floor drains for easy cleaning, a cellar, storage areas, plus a covered patio off garage (10 x 36). Stepping inside you'll immediately feel the in floor heat! Featuring 4 bedrooms & 3 baths there's ample space and has a great split bedroom floorplan. Primary Bedroom shares a double sided fireplace with the Living room. Large Primary with en suite bath and walk in closet. Bath has a soaker tub and walk in tile shower. Main great room is open but defined featuring lots of windows to the back of the house and custom tile work on the floor. Kitchen is open to dining. Kitchen has central island for prep, breakfast bar, slate appliances, hidden pantry and direct access to 4 season room. Sunroom is set up for grilling indoors with exhaust system and has recirculating koi pond which will take you straight to a place of Zen upon entering. Patio door takes you to a covered patio with hot tub area, kennel area for four legged friends, and a sightline to fenced in garden area and stone paths take you to a very neat and well landscaped backyard. Other notable features are: Surround sound in living area, all Pella windows with slim shades built in, 4 zones for heating and you will appreciate the quality construction throughout.
Sold for $750,000
$750,000
25712 Plymouth St, Sioux City, IA 51108
4beds
3baths
2,613sqft
Single Family Residence, Residential
Built in 2017
5.18 Acres Lot
$774,400 Zestimate®
$287/sqft
$3,172 Estimated rent
Home value
$774,400
Estimated sales range
Not available
$3,172/mo
Zestimate® history
Owner options
List your home for rent
$3,172/mo
Rent Zestimate®
Find your next renter with Zillow Rental Manager. Plus, with online applications, you can quickly screen prospective tenants – for free.
$3,172/mo
Rent Zestimate®
Refinance and save
$3,846/mo
Est. payment
Refinancing to a lower rate could help reduce your monthly payments and save thousands over the life of the loan.
$3,846/mo
Est. payment
Explore your selling options
Work with a Zillow partner agent
Leverage their expertise and Zillow's premium Showcase listings to get your home seen by more buyers.
Get startedList with your own agent
Get your home in front of millions of buyers by listing it on Zillow.
Learn how to do itSell it yourself
Take full control of how buyers see your home on Zillow by listing For Sale by Owner (FSBO).
List your homeWhat's special
Double sided fireplaceHot tub areaSurround soundCustom-built berm homeStone pathsSplit bedroom floorplanCorrals for horses
Zillow last checked:
Listing updated:
Listed by:
Barb Maxon 712-253-3647,
Century 21 ProLink
Bought with:
Julie Skaff-Gregg
Coldwell Banker Associated Brokers
Source: Northwest Iowa Regional BOR,MLS#: 827761
Facts & features
Interior
Bedrooms & bathrooms
- Bedrooms: 4
- Bathrooms: 3
- Main level bathrooms: 3
- Main level bedrooms: 4
Rooms
- Room types: Living Room, Dining, Kitchen, Family, Other, Master, Full Bath, Bedroom, 3/4 Bath
Heating
- Radiant
Cooling
- Central Air
Appliances
- Included: Water Softener: Included
- Laundry: Main Level
Features
- Entrance Foyer, Master Bath, Master WI Closet, Granite/Quartz, Kitchen Island, Pantry
- Flooring: Heated Floor
- Basement: None
- Number of fireplaces: 1
- Fireplace features: Gas
Interior area
- Total structure area: 2,613
- Total interior livable area: 2,613 sqft
- Finished area above ground: 2,613
- Finished area below ground: 0
Property
Parking
- Total spaces: 4
- Parking features: Attached, Multiple, See Remarks, Garage Door Opener, Oversized, Blacktop, Gravel
- Attached garage spaces: 4
Features
- Patio & porch: Patio
- Spa features: Hot Tub
- Fencing: Fenced
Lot
- Size: 5.18 Acres
- Features: Garden, Landscaped
Details
- Additional structures: Workshop
- Parcel number: 2431126018
Construction
Type & style
- Home type: SingleFamily
- Architectural style: Ranch
- Property subtype: Single Family Residence, Residential
Materials
- Hardboard, Stone
- Roof: Shingle
Condition
- New construction: No
- Year built: 2017
Utilities & green energy
- Sewer: Septic Tank
- Water: Private Well
Community & HOA
Location
- Region: Sioux City
Financial & listing details
- Price per square foot: $287/sqft
- Tax assessed value: $658,560
- Annual tax amount: $5,648
- Price range: $750K - $750K
- Date on market: 2/26/2025
- Inclusions: Kitchen: Frig, dishwasher, cooktop, built in oven, microwave, hot tub, gdo, Freezer for cellar, water fall and firepit.
- Exclusions: Wagon Wheels in garden by the house. windmill in front yard, 3 grills, 2 freezers, one frig, washer/dryer, faux water pumps inside, house plants except by pond, swing from patio, swing facing Hwy 75
Price history
| Date | Event | Price |
|---|---|---|
| 6/5/2025 | Sold | $750,000$287/sqft |
Source:  Northwest Iowa Regional BOR #827761 Report a problem Northwest Iowa Regional BOR #827761 Report a problem | ||
| 3/11/2025 | Pending sale | $750,000$287/sqft |
Source: Northwest Iowa Regional BOR #827761 Report a problem | ||
| 2/26/2025 | Listed for sale | $750,000$287/sqft |
Source: Northwest Iowa Regional BOR #827761 Report a problem | ||
Public tax history
| Year | Property taxes | Tax assessment |
|---|---|---|
| 2025 | $6,052 +9.3% | $642,370 +5.7% |
| 2024 | $5,538 -2.1% | $608,010 +12.4% |
| 2023 | $5,654 +1.5% | $540,960 +18.4% |
| 2022 | $5,568 +0.1% | $456,790 |
| 2021 | $5,560 -1.5% | $456,790 +5.4% |
| 2020 | $5,646 +4.6% | $433,500 |
| 2019 | $5,396 | $433,500 +8.5% |
| 2018 | -- | $399,430 |
Find assessor info on the county website
Neighborhood: 51108
Nearby homes
- $344,3305 bd-- ba3.1k sqft25710 Plymouth St, Sioux City, IA 51108Off Market
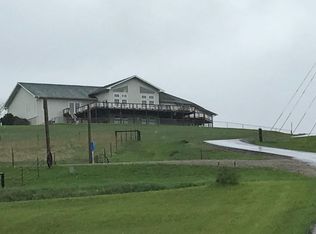
- $373,890-- bd-- ba-- sqft25710 Plymouth St, Sioux City, IA 51108Off Market
- $721,6005 bd5 ba3.1k sqft25710 Plymouth St, Sioux City, IA 51108Off Market
- $422,2005 bd2 ba1.7k sqft25542 Main St, Sioux City, IA 51108Off Market
- $383,2003 bd2 ba1.7k sqft33171 Highway 75, Sioux City, IA 51108Off Market
- $286,9003 bd2 ba1.4k sqft25716 Plymouth St, Sioux City, IA 51108Off Market
- $402,0003 bd3 ba1.8k sqft25606 Main St, Sioux City, IA 51108Off Market
- $433,6004 bd2 ba1.8k sqft33213 Highway 75, Sioux City, IA 51108Off Market
Nearby schools
GreatSchools rating
- 10/10Hinton Elementary SchoolGrades: PK-3Distance: 3.7 mi
- 7/10Hinton High SchoolGrades: 7-12Distance: 3.7 mi
- 6/10Hinton Middle SchoolGrades: 4-6Distance: 3.7 mi
Schools provided by the listing agent
- Elementary: Hinton
- Middle: Hinton
- High: Hinton
Source: Northwest Iowa Regional BOR. This data may not be complete. We recommend contacting the local school district to confirm school assignments for this home.


Get pre-qualified for a loan
At Zillow Home Loans, we can pre-qualify you in as little as 5 minutes with no impact to your credit score.An equal housing lender. NMLS #10287.
- Iowa
- Plymouth County
- Sioux City
- 51108
- 25712 Plymouth St
Nearby cities
Nearby zip codes
Other Sioux City Topics
