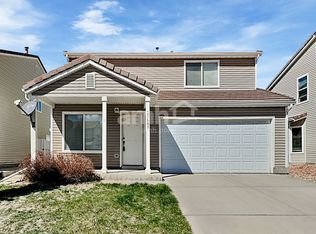
Welcome to your dream home! This spacious 4- bedroom, 3 - bathroom residence offers both comfort and elegance. As you step inside,you'llbe greet by and Amazing hallway that leads to and open-concept living area filled with natural light,a gourmet kitchen with modern appliances, and a cozy dining space perfect for entertaining. The primary suite is a true retreat,featuring a spa like en- suite bath and a walk-in closet.Three additional well-sized bedrooms provide plenty of space for family or guests.Nested in a quiet neighborhood, this home is just minutes from DIA ,Gaylord Hotel, Anshultz Medical Center. A nice parks directly across the street.with basketball, Vollyball and a Lap Pool with a life guard on duty.(seasonally).This home would be great for Traveling Nurses, Pilots,Corporate employees, or even Insurance companys needing tempoary housing for clients. Just bring your clothes it ready to become a home away from home.FULLY FURNISHED, ALSO BY-WEEKLY PROFESSIONAL CLEANING AND LAWN MAINTENANCE INCLUDED.
House for rent
Accepts Zillow applications
$6,500/moFees may apply
25715 E 1st Ave, Aurora, CO 80018
4beds
3,252sqft
Price may not include required fees and charges. Learn more|
Singlefamily
Available now
No pets
Air conditioner, central air
In unit laundry
9 Attached garage spaces parking
Central, forced air, heat pump, wood
What's special
Amazing hallwayQuiet neighborhoodThree additional well-sized bedroomsWalk-in closet
- 109 days |
- -- |
- -- |
Zillow last checked:
Listing updated:
Travel times
Facts & features
Interior
Bedrooms & bathrooms
- Bedrooms: 4
- Bathrooms: 3
- Full bathrooms: 3
Heating
- Central, Forced Air, Heat Pump, Wood
Cooling
- Air Conditioner, Central Air
Appliances
- Included: Dishwasher, Dryer, Freezer, Garbage Disposal, Microwave Oven, Oven, Range, Refrigerator, Self Cleaning Oven, Stove, Sump Pump, Warming Drawer, Washer
- Laundry: In Unit
Features
- Audio/Video Controls, Ceiling Fan(s), Ceiling Fan(s), Eat-in Kitchen, Five Piece Bath, Granite Counters, High Ceilings, High Speed Internet, Kitchen Island, Open Floorplan, Pantry, Pantry, Smoke Free, Sound System, Walk-In Closet(s)
- Flooring: Carpet, Tile, Wood
- Has basement: Yes
- Has fireplace: Yes
Interior area
- Total interior livable area: 3,252 sqft
Property
Parking
- Total spaces: 9
- Parking features: Attached, Garage, Off Street
- Has attached garage: Yes
- Details: Contact manager
Features
- Exterior features: Barbecue, Lighting, Playground, Private Yard
- Has private pool: Yes
- Pool features: Outdoor Pool, Pool
Lot
- Features: Corner Lot, Private, Sprinklers In Front, Sprinklers In Rear
Details
- Additional structures: Garage(s)
- Parcel number: 197708112033
Construction
Type & style
- Home type: SingleFamily
- Property subtype: SingleFamily
Condition
- Year built: 2014
Community & HOA
Community
- Features: Clubhouse, Park, Playground, Pool, Smoke Free
HOA
- Amenities included: Barbecue, Clubhouse, Park, Parking, Playground, Pool
Location
- Region: Aurora
Financial & listing details
- Lease term: Contact For Details
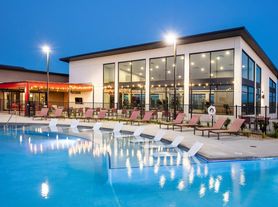
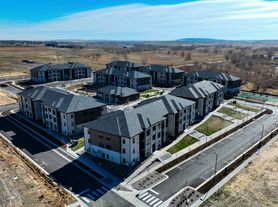
Nearby apartments for rent


Price history
| Date | Event | Price |
|---|---|---|
| 4/29/2026 | Price change | $6,500-13.3%$2/sqft |
Source: REcolorado as distributed by MLS GRID #2773772 Report a problem | ||
| 4/20/2026 | Listed for rent | $7,500$2/sqft |
Source: REcolorado as distributed by MLS GRID #2773772 Report a problem | ||
| 6/5/2019 | Sold | $450,000-1.1%$138/sqft |
Source: BROKERS GUILD solds #5570359_80018 Report a problem | ||
| 5/4/2019 | Pending sale | $455,000$140/sqft |
Source: ELIST REALTY LLC #5570359 Report a problem | ||
| 4/11/2019 | Listed for sale | $455,000+39.8%$140/sqft |
Source: ELIST REALTY LLC #5570359 Report a problem | ||
| 1/14/2015 | Sold | $325,400-0.8%$100/sqft |
Source: Public Record Report a problem | ||
| 9/16/2014 | Listing removed | $327,900$101/sqft |
Source: Lennar Report a problem | ||
| 8/5/2014 | Price change | $327,900+0.6%$101/sqft |
Source: Lennar Report a problem | ||
| 7/15/2014 | Listed for sale | $325,900$100/sqft |
Source: Lennar Report a problem | ||
Neighborhood: Adonea
Nearby schools
GreatSchools rating
- 6/10Vista Peak P-8 ExploratoryGrades: PK-8Distance: 0.7 mi
- 5/10Vista Peak 9-12 PreparatoryGrades: 9-12Distance: 0.8 mi