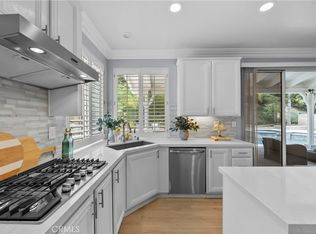
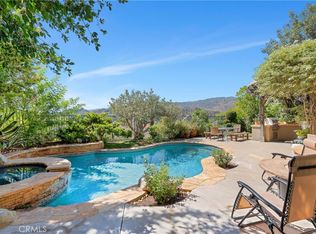
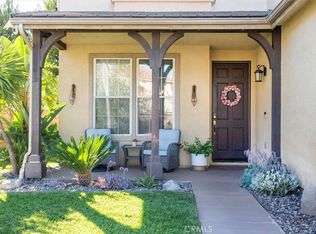
Great location in prestigious Stevenson Ranch with views of the hills and a rare "double primary bedroom" floorplan! With the larger primary bedroom downstairs this home can truly live like a single-story home and with this location and move-in condition, it is truly a rare find. The upstairs primary has a retreat and a full private bath. There are also 4 more oversized bedrooms upstairs plus one of the largest lofts you will ever see. Perfect for multi-generational living. The home flows beautifully and feels larger than the square footage suggests. 3-car garage with cabinets too. Nice improvements include HVAC (2 years), shutters, crown molding and closet organizers. All very neutral and with lots of natural light. The yard is private with full length patio cover (also newer) and an oversized pebble tech inground spa (spool). There are no steps to navigate on the first floor and there is an additional half bath for guests, so the layout is extremely functional. The downstairs primary also offers an additional (third) AC unit and walk-in closet. Nice tile flooring on the main level and in the baths as well. The Stevenson Ranch community offers a low HOA, no Mello Roos taxes and this home is close to the popular 33-acre Richard Rioux Park and award-winning Stevenson Ranch Elementary. Better hurry on this one!
Pending
Listed by: RE/MAX of Santa Clarita • Neal Weichel • Contact: 661-284-5080
Price cut: $50K (9/4)
$1,100,000
25716 Hood Way, Stevenson Ranch, CA 91381
5beds
3,395sqft
Single Family Residence
Built in 1998
5,518 Square Feet Lot
$1,088,200 Zestimate®
$324/sqft
$33/mo HOA
What's special
- 134 days
- 889
- 52
Zillow last checked:
Listing updated:
Listed by:
Neal Weichel DRE #01107376 661-284-5080,
RE/MAX of Santa Clarita
Source: CRMLS,MLS#: SR26177232 Originating MLS: California Regional MLS
Originating MLS: California Regional MLSFacts & features
Interior
Bedrooms & bathrooms
- Bedrooms: 5
- Bathrooms: 4
- Full bathrooms: 3
- 1/2 bathrooms: 1
- Main level bathrooms: 2
- Main level bedrooms: 1
Rooms
- Room types: Bedroom, Family Room, Kitchen, Laundry, Loft, Living Room, Primary Bathroom, Primary Bedroom, Other
Primary bedroom
- Features: Primary Suite
Primary bedroom
- Features: Main Level Primary
Primary bedroom
- Features: Multiple Primary Suites
Bedroom
- Features: Bedroom on Main Level
Kitchen
- Features: Granite Counters, Kitchen Island, Kitchen/Family Room Combo, Walk-In Pantry
Heating
- Central
Cooling
- Central Air
Appliances
- Included: Built-In Range, Dishwasher, Gas Oven, Gas Range, Microwave, Refrigerator
- Laundry: Inside, Laundry Room
Features
- Breakfast Bar, Built-in Features, Ceiling Fan(s), Crown Molding, High Ceilings, Open Floorplan, Pantry, Recessed Lighting, Storage, Bedroom on Main Level, Loft, Main Level Primary, Multiple Primary Suites, Primary Suite, Walk-In Closet(s)
- Flooring: Carpet, Tile
- Has fireplace: Yes
- Fireplace features: Family Room
- Common walls with other units/homes: No Common Walls
Interior area
- Total interior livable area: 3,395 sqft
Property
Parking
- Total spaces: 3
- Parking features: Driveway, Garage, On Street
- Attached garage spaces: 3
Features
- Levels: Two
- Stories: 2
- Entry location: 1
- Patio & porch: Covered
- Pool features: None
- Has spa: Yes
- Spa features: In Ground, Private
- Has view: Yes
- View description: Hills
Lot
- Size: 5,518 Square Feet
- Features: Back Yard, Front Yard, Landscaped, Sprinkler System
Details
- Parcel number: 2826090011
- Special conditions: Standard
Construction
Type & style
- Home type: SingleFamily
- Property subtype: Single Family Residence
Condition
- New construction: No
- Year built: 1998
Utilities & green energy
- Sewer: Public Sewer
- Water: Public
Community & HOA
Community
- Features: Curbs, Street Lights, Sidewalks
- Subdivision: Oak Terrace (Oakt)
HOA
- Has HOA: Yes
- Amenities included: Maintenance Grounds, Other
- HOA fee: $33 monthly
- HOA name: Stevenson Ranch HOA
- HOA phone: 661-294-5270
Location
- Region: Stevenson Ranch
Financial & listing details
- Price per square foot: $324/sqft
- Tax assessed value: $757,748
- Date on market: 8/13/2026
- Cumulative days on market: 134 days
- Listing terms: Submit
- Inclusions: Fridge, washer & dryer
Estimated market value
$1,088,200
$1.03M - $1.14M
$5,646/mo
Price history
| Date | Event | Price |
|---|---|---|
| 9/16/2026 | Pending sale | $1,100,000$324/sqft |
Source:  CRMLS #SR26177232 Report a problem CRMLS #SR26177232 Report a problem | ||
| 9/4/2026 | Price change | $1,100,000-4.3%$324/sqft |
Source: CRMLS #SR26177232 Report a problem | ||
| 8/13/2026 | Listed for sale | $1,150,000+70.4%$339/sqft |
Source: CRMLS #SR26177232 Report a problem | ||
| 8/5/2011 | Listing removed | $675,000$199/sqft |
Source: RE/MAX OF VALENCIA #F11092689 Report a problem | ||
| 5/4/2011 | Price change | $675,000-3.6%$199/sqft |
Source: RE/MAX OF VALENCIA #F11035668 Report a problem | ||
| 3/22/2011 | Listed for sale | $699,900+191.6%$206/sqft |
Source: RE/MAX OF VALENCIA #F11035668 Report a problem | ||
| 5/10/2006 | Sold | $240,000-41.3%$71/sqft |
Source: Public Record Report a problem | ||
| 2/27/2001 | Sold | $409,000+13.3%$120/sqft |
Source: Public Record Report a problem | ||
| 12/31/1998 | Sold | $361,000$106/sqft |
Source: Public Record Report a problem | ||
Public tax history
| Year | Property taxes | Tax assessment |
|---|---|---|
| 2026 | -- | $757,748 +2% |
| 2025 | $10,855 -3.2% | $742,891 +2% |
| 2024 | $11,214 +5.1% | $728,325 +2% |
| 2023 | $10,671 +2.4% | $714,045 +2% |
| 2022 | $10,416 -2.1% | $700,045 +2% |
| 2021 | $10,642 +1.6% | $686,320 +1% |
| 2020 | $10,474 | $679,284 +2% |
| 2019 | $10,474 -3.3% | $665,965 +2% |
| 2018 | $10,832 | $652,908 +2% |
| 2017 | $10,832 +2% | $640,107 +2% |
| 2016 | $10,619 +3.3% | $627,556 +1.5% |
| 2015 | $10,281 +1.1% | $618,131 +2% |
| 2014 | $10,167 | $606,023 +2.5% |
| 2012 | -- | $591,457 +2% |
| 2011 | -- | $579,861 +0.8% |
| 2010 | -- | $575,529 -0.2% |
| 2009 | -- | $576,897 +2% |
| 2008 | -- | $565,586 +2% |
| 2007 | -- | $554,497 +23% |
| 2006 | -- | $450,976 |
| 2005 | -- | $450,976 +4% |
| 2004 | -- | $433,466 +1.9% |
| 2003 | -- | $425,522 +2% |
| 2002 | -- | $417,180 +5% |
| 2000 | -- | $397,290 |
Find assessor info on the county website
Monthly payment
Est. payment
Payment breakdown
Explore the cost of this home by adjusting the details. Changes won't be saved.Climate risks
Neighborhood: 91381
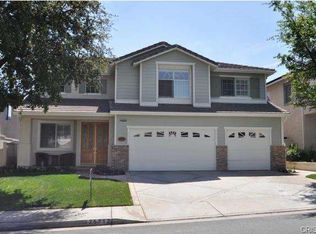
- $1,409,0005 bd4 ba3.5k sqft25712 Hood Way, Stevenson Ranch, CA 91381Off Market

- $1,320,0005 bd4 ba3.5k sqft25722 Hood Way, Stevenson Ranch, CA 91381Sold
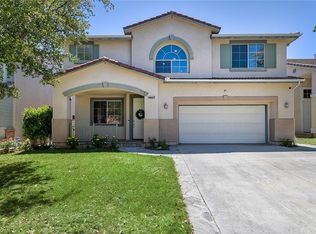
- $1,035,4004 bd3 ba2.8k sqft25706 Hood Way, Stevenson Ranch, CA 91381Off Market
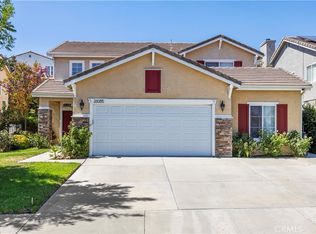
- $1,175,5004 bd3 ba2.8k sqft25653 Moore Ln, Stevenson Ranch, CA 91381Off Market
Similar homes
- $1,099,0004 bd3 ba2.3k sqft26085 Salinger Ln, Stevenson Ranch, CA 91381For Sale
 MLS ID #SR26188443, Kathleen Uptgraft, RE/MAX of Santa Clarita. CRMLS
 - $1,190,0005 bd3 ba2.5k sqft25415 Thoreau Way, Stevenson Ranch, CA 91381For Sale
 MLS ID #SR26147526, Anna Duran-Valdez, Compass. CRMLS
 - $1,175,0004 bd3 ba2.7k sqft25730 Hawthorne Pl, Stevenson Ranch, CA 91381For Sale
 MLS ID #SR26104268, Tracey Pollack, Coldwell Banker Realty. CRMLS
 - $1,199,0005 bd3 ba2.4k sqft25443 Hopkins Pl, Stevenson Ranch, CA 91381For Sale
 MLS ID #SR26163480, Nesrin Karam, RE/MAX of Santa Clarita. CRMLS
Local buyer's agents are ready to help
