Skip main navigation
Closed
  • $758,700

    25717 Redstone Dr, Manhattan, IL 60442

    4beds
    3,226sqft
    Single Family Residence
    Built in 2010
    3 Acres Lot
    $758,700 Zestimate®
    $235/sqft
    $4,399 Estimated rent

    Home value

    $758,700

    $690,000 - $835,000

    $4,399/mo

    Zestimate® history
    Loading
    Loading...

    Owner options

    List your home for rent

    $4,399/mo

    Rent Zestimate®

    Find your next renter with Zillow Rental Manager. Plus, with online applications, you can quickly screen prospective tenants – for free.

    Learn more

    $4,399/mo

    Rent Zestimate®

    Refinance and save

    $5,424/mo

    Est. payment

    Refinancing to a lower rate could help reduce your monthly payments and save thousands over the life of the loan.

    See today's rates

    $5,424/mo

    Est. payment

    Explore your selling options

    Work with a Zillow partner agent

    Leverage their expertise and Zillow's premium Showcase listings to get your home seen by more buyers.

    Get started

    List with your own agent

    Get your home in front of millions of buyers by listing it on Zillow.

    Learn how to do it

    Sell it yourself

    Take full control of how buyers see your home on Zillow by listing For Sale by Owner (FSBO).

    List your home

    What's special

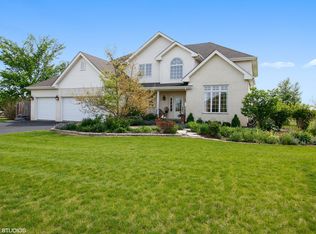
    This Executive Home offers year around entertaining in the Open floor plan, to the park like back yard walking on imprinted concrete walkways complete with a 30' round pool, waterfall into the Koi pond. Custom High-end Finishes of baseboard, wide casement trim, granite counter tops, stone back splash highlighted with glass tile adorn this exception quality home situated on a serene 3 acre lot at the end of a cul de sac w/no electrical towers or RailRoad tracks near by. The Main floor Master suite faces west in the front of the home adjoined to His and Hers walk-in closets then adjoined to the Sunroom sitting room facing east with vaulted ceiling & low voltage heated floor at the time of construction Also has Main Floor Den w/built-in shelves- Kitchen also has custom Maple cabinets, 2 Full size GE Profile Stainless Steel Refrigerators & appls! Approx 1900sq ft Full basement! -36'X64' insulated pole barn on concrete flr 1/2 w/radiant tubes in the back half of the pole barn. A Must See !

    This property is off market, which means it's not currently listed for sale or rent on Zillow. This may be different from what's available on other websites or public sources.
    Zillow last checked:

    Listing updated:

    Listing courtesy of:

    Bruce Denison 708-259-1905,

    Ravinia Realty & Mgmt LLC,

    Susan Miller, ABR,GRI,SRS 708-567-4067

    Bought with:

    Kimberly Litke

    Coldwell Banker Real Estate Group

    Source: MRED as distributed by MLS GRID,MLS#: 08978045MLS Logo

    Facts & features

    Interior

    Bedrooms & bathrooms
    • Bedrooms: 4
    • Bathrooms: 3
    • Full bathrooms: 2
    • 1/2 bathrooms: 1
    Primary bedroom
    • Features: Flooring (Carpet), Window Treatments (Curtains/Drapes), Bathroom (Full)
    • Level: Main
    • Area: 252 Square Feet
    • Dimensions: 18X14
    Bedroom 2
    • Features: Flooring (Carpet), Window Treatments (Shades)
    • Level: Second
    • Area: 192 Square Feet
    • Dimensions: 16X12
    Bedroom 3
    • Features: Flooring (Carpet), Window Treatments (Shades)
    • Level: Second
    • Area: 156 Square Feet
    • Dimensions: 13X12
    Bedroom 4
    • Features: Flooring (Carpet), Window Treatments (Shades)
    • Level: Second
    • Area: 156 Square Feet
    • Dimensions: 13X12
    Den
    • Features: Flooring (Hardwood), Window Treatments (Curtains/Drapes)
    • Level: Main
    • Area: 130 Square Feet
    • Dimensions: 13X10
    Dining room
    • Features: Flooring (Hardwood), Window Treatments (Blinds)
    • Level: Main
    • Area: 210 Square Feet
    • Dimensions: 15X14
    Family room
    • Features: Flooring (Carpet), Window Treatments (Shades)
    • Level: Second
    • Area: 612 Square Feet
    • Dimensions: 36X17
    Foyer
    • Features: Flooring (Hardwood)
    • Level: Main
    • Area: 119 Square Feet
    • Dimensions: 17X7
    Other
    • Features: Flooring (Ceramic Tile), Window Treatments (Shades)
    • Level: Main
    • Area: 168 Square Feet
    • Dimensions: 14X12
    Kitchen
    • Features: Kitchen (Eating Area-Breakfast Bar, Pantry-Walk-in), Flooring (Hardwood)
    • Level: Main
    • Area: 180 Square Feet
    • Dimensions: 15X12
    Laundry
    • Features: Flooring (Ceramic Tile)
    • Level: Main
    • Area: 105 Square Feet
    • Dimensions: 15X7
    Living room
    • Features: Flooring (Hardwood), Window Treatments (Shades)
    • Level: Main
    • Area: 360 Square Feet
    • Dimensions: 20X18
    Heating
    • Forced Air, Radiant, Sep Heating Systems - 2+, Indv Controls, Zoned, Radiant Floor
    Cooling
    • Central Air
    Appliances
    • Included: Range, Microwave, Dishwasher, Refrigerator, Washer, Dryer, Stainless Steel Appliance(s), Humidifier
    • Laundry: Main Level
    Features
    • Cathedral Ceiling(s), 1st Floor Bedroom, 1st Floor Full Bath
    • Flooring: Hardwood
    • Windows: Screens
    • Basement: Unfinished,Bath/Stubbed,Full
    • Attic: Dormer,Unfinished
    Interior area
    • Total interior livable area: 3,226 sqft

    Property

    Parking
    • Total spaces: 27
    • Parking features: Asphalt, Garage Door Opener, Garage, On Site, Garage Owned, Attached, Detached, Off Street, Driveway, Owned
    • Attached garage spaces: 12
    • Has uncovered spaces: Yes
    Accessibility
    • Accessibility features: No Disability Access
    Features
    • Stories: 2
    • Patio & porch: Porch, Patio
    • Pool features: Above Ground
    Lot
    • Size: 3 Acres
    • Dimensions: 286 X 459
    • Features: Cul-De-Sac
    Details
    • Additional structures: Barn(s)
    • Parcel number: 1412231020010000
    • Special conditions: None
    • Other equipment: Water-Softener Owned, Central Vacuum, TV-Dish, Ceiling Fan(s), Sump Pump, Radon Mitigation System

    Construction

    Type & style
    • Home type: SingleFamily
    • Architectural style: Traditional
    • Property subtype: Single Family Residence
    Materials
    • Brick, Frame, Stone
    • Foundation: Concrete Perimeter
    • Roof: Asphalt
    Condition
    • New construction: No
    • Year built: 2010
    Details
    • Builder model: TRADITIONAL 2-STORY

    Utilities & green energy

    • Electric: Circuit Breakers, 200+ Amp Service
    • Sewer: Septic Tank
    • Water: Well

    Community & neighborhood

    Security
    • Security features: Security System
    Community
    • Community features: Street Lights, Street Paved
    Location
    • Region: Manhattan

    HOA & financial

    HOA
    • Services included: None

    Other

    Other facts
    • Listing terms: Conventional
    • Ownership: Fee Simple

    Price history

    DateEventPrice
    9/18/2015Sold$530,500+0.9%$164/sqft
    Source: MRED as distributed by MLS GRID #08978045 Report a problem
    8/26/2014Sold$525,808$163/sqft
    Source: MRED as distributed by MLS GRID #08680107 Report a problem

    Public tax history

    Tax history is unavailable.

    Neighborhood: 60442

    Nearby schools

    GreatSchools rating
    Schools provided by the listing agent
    • High: Lincoln-Way Central High School
    • District: 114

    Source: MRED as distributed by MLS GRID. This data may not be complete. We recommend contacting the local school district to confirm school assignments for this home.

    Get a cash offer in 3 minutes
    Find out how much your home could sell for in as little as 3 minutes with a no-obligation cash offer.
    Estimated market value
    $758,700
    Get a cash offer in 3 minutes
    Find out how much your home could sell for in as little as 3 minutes with a no-obligation cash offer.
    Estimated market value
    $758,700