Welcome to this exquisite 4-bedroom, 2.5-bath residence boasting over 3,300 square feet of impeccable living space, and a 3 car garage in the highly sought after Prairie Ponds subdivision. Nestled in a serene location with direct views of the pond, this home offers unparalleled comfort, style, and tranquility. The exterior of this breathtaking home has been meticulously maintained, featuring picturesque landscaping, mature trees for shade, and ample paver seating areas to relax. Upon entering you'll be pleased with the spacious layout which has a fashionable and highly functioning feel. The kitchen is a chef's delight, featuring a sleek granite island & counters, mosaic tile backsplash, top-of-the-line stainless steel appliances- including a built in stove, double oven, and stainless steel sink! This is the ideal setup for culinary enthusiasts or those looking to entertain. The main floor also features a large formal living area, breakfast nook, office overlooking the pond, and family room off of the kitchen with a cozy white brick fireplace- perfect for relaxing evenings. The oversized master bedroom with vaulted ceiling features a separate seating area for added privacy and relaxation. The expansive master bath exudes spa-like elegance, featuring a jacuzzi tub, double vanity sink, and a walk-in shower. Outdoors, enjoy the tranquil ambiance of a impeccable paver patio equipped with a fire pit and built-in seating walls which create a superb setting for gatherings or quiet moments to be enjoyed in front of the fire. Additional amenities include a full basement with crawl offering ample storage or potential for customization to suit your needs. This home embodies luxury living with thoughtful design and impeccable craftsmanship, making it a rare find in a highly desirable location. Hurry, don't miss the opportunity to make this stunning property at 25717 W Sunnymere Drive your new home. Be sure to schedule your private showing today!
Closed
$603,500
25717 W Sunnymere Dr, Plainfield, IL 60585
4beds
3,309sqft
Single Family Residence
Built in 2004
0.3 Acres Lot
$666,100 Zestimate®
$182/sqft
$4,204 Estimated rent
Home value
$666,100
$633,000 - $699,000
$4,204/mo
Zestimate® history
Owner options
List your home for rent
$4,204/mo
Rent Zestimate®
Find your next renter with Zillow Rental Manager. Plus, with online applications, you can quickly screen prospective tenants – for free.
$4,204/mo
Rent Zestimate®
Refinance and save
$4,209/mo
Est. payment
Refinancing to a lower rate could help reduce your monthly payments and save thousands over the life of the loan.
$4,209/mo
Est. payment
Explore your selling options
Work with a Zillow partner agent
Leverage their expertise and Zillow's premium Showcase listings to get your home seen by more buyers.
Get startedList with your own agent
Get your home in front of millions of buyers by listing it on Zillow.
Learn how to do itSell it yourself
Take full control of how buyers see your home on Zillow by listing For Sale by Owner (FSBO).
List your homeWhat's special
Zillow last checked:
Listing updated:
Listed by:
Daniel Lamas 305-776-6993,
Hometown Real Estate Group LLC
Bought with:
Victoria Tan
Compass
Source: MRED as distributed by MLS GRID,MLS#: 12096933
Facts & features
Interior
Bedrooms & bathrooms
- Bedrooms: 4
- Bathrooms: 3
- Full bathrooms: 2
- 1/2 bathrooms: 1
Rooms
- Room types: Sitting Room, Office, Breakfast Room
Primary bedroom
- Features: Flooring (Carpet), Window Treatments (Curtains/Drapes, Screens), Bathroom (Full, Double Sink, Whirlpool & Sep Shwr)
- Level: Second
- Area: 340 Square Feet
- Dimensions: 20X17
Bedroom 2
- Features: Flooring (Carpet), Window Treatments (Curtains/Drapes, Screens)
- Level: Second
- Area: 180 Square Feet
- Dimensions: 12X15
Bedroom 3
- Features: Flooring (Carpet), Window Treatments (Curtains/Drapes, Screens)
- Level: Second
- Area: 165 Square Feet
- Dimensions: 15X11
Bedroom 4
- Features: Flooring (Carpet), Window Treatments (Curtains/Drapes, Screens)
- Level: Second
- Area: 132 Square Feet
- Dimensions: 12X11
Breakfast room
- Features: Flooring (Carpet), Window Treatments (Curtains/Drapes, Screens)
- Level: Main
- Area: 168 Square Feet
- Dimensions: 12X14
Dining room
- Features: Flooring (Hardwood), Window Treatments (Curtains/Drapes, Screens)
- Level: Main
- Area: 162 Square Feet
- Dimensions: 9X18
Family room
- Features: Flooring (Carpet), Window Treatments (Bay Window(s), Screens)
- Level: Main
- Area: 180 Square Feet
- Dimensions: 12X15
Kitchen
- Features: Kitchen (Eating Area-Table Space, Island, Pantry-Closet, Breakfast Room), Flooring (Hardwood), Window Treatments (Display Window(s), Screens)
- Level: Main
- Area: 208 Square Feet
- Dimensions: 13X16
Laundry
- Features: Flooring (Ceramic Tile)
- Level: Main
- Area: 50 Square Feet
- Dimensions: 10X5
Living room
- Features: Flooring (Carpet), Window Treatments (Curtains/Drapes, Screens)
- Level: Main
- Area: 330 Square Feet
- Dimensions: 22X15
Office
- Features: Flooring (Carpet), Window Treatments (Curtains/Drapes, Screens)
- Level: Main
- Area: 130 Square Feet
- Dimensions: 13X10
Sitting room
- Features: Flooring (Carpet), Window Treatments (Curtains/Drapes, Screens)
- Level: Second
- Area: 112 Square Feet
- Dimensions: 14X8
Heating
- Natural Gas
Cooling
- Central Air
Appliances
- Included: Microwave, Range, Dishwasher, Refrigerator
- Laundry: Gas Dryer Hookup, In Unit, Sink
Features
- Cathedral Ceiling(s)
- Basement: Unfinished,Crawl Space,Full
- Number of fireplaces: 1
- Fireplace features: Wood Burning, Gas Starter, Family Room
Interior area
- Total structure area: 4,641
- Total interior livable area: 3,309 sqft
Property
Parking
- Total spaces: 3
- Parking features: Concrete, Garage Door Opener, On Site, Garage Owned, Attached, Garage
- Attached garage spaces: 3
- Has uncovered spaces: Yes
Accessibility
- Accessibility features: No Disability Access
Features
- Stories: 2
- Exterior features: Fire Pit
- Has view: Yes
- View description: Water
- Has water view: Yes
- Water view: Water
Lot
- Size: 0.3 Acres
Details
- Parcel number: 0701314100020000
- Special conditions: None
- Other equipment: Ceiling Fan(s)
Construction
Type & style
- Home type: SingleFamily
- Property subtype: Single Family Residence
Materials
- Vinyl Siding, Brick
- Roof: Asphalt
Condition
- New construction: No
- Year built: 2004
Utilities & green energy
- Electric: 200+ Amp Service
- Sewer: Public Sewer
- Water: Lake Michigan
Community & HOA
Community
- Features: Park, Lake, Sidewalks, Street Lights, Street Paved
- Subdivision: Prairie Ponds
HOA
- Has HOA: Yes
- Services included: Insurance
- HOA fee: $566 annually
Location
- Region: Plainfield
Financial & listing details
- Price per square foot: $182/sqft
- Tax assessed value: $609,465
- Annual tax amount: $11,832
- Date on market: 7/1/2024
- Listing terms: Conventional
- Ownership: Fee Simple w/ HO Assn.
Price history
| Date | Event | Price |
|---|---|---|
| 8/28/2024 | Sold | $603,500+0.6%$182/sqft |
Source:  MRED as distributed by MLS GRID #12096933 Report a problem MRED as distributed by MLS GRID #12096933 Report a problem | ||
| 7/16/2024 | Contingent | $599,900$181/sqft |
Source: MRED as distributed by MLS GRID #12096933 Report a problem | ||
| 7/1/2024 | Listed for sale | $599,900+71.9%$181/sqft |
Source: MRED as distributed by MLS GRID #12096933 Report a problem | ||
| 8/5/2004 | Sold | $349,000+320.5%$105/sqft |
Source: Public Record Report a problem | ||
| 4/24/2003 | Sold | $83,000$25/sqft |
Source: Public Record Report a problem | ||
Public tax history
| Year | Property taxes | Tax assessment |
|---|---|---|
| 2024 | $14,203 +6.7% | $203,155 +13.2% |
| 2023 | $13,312 +12.5% | $179,466 +16.8% |
| 2022 | $11,832 +3.8% | $153,640 +5% |
| 2021 | $11,400 +0.1% | $146,324 +1.6% |
| 2020 | $11,394 +1.5% | $144,005 +2.9% |
| 2019 | $11,225 -0.4% | $139,946 +1.6% |
| 2018 | $11,267 +0.5% | $137,752 +2.6% |
| 2017 | $11,212 -0.3% | $134,196 +2.2% |
| 2016 | $11,241 +3.6% | $131,307 +4% |
| 2015 | $10,848 | $126,257 +4.5% |
| 2014 | $10,848 +1.5% | $120,780 |
| 2013 | $10,687 +3.2% | $120,780 -2.5% |
| 2012 | $10,358 +5.1% | $123,918 -3.8% |
| 2011 | $9,860 +6.3% | $128,850 -0.9% |
| 2010 | $9,276 +4.3% | $130,022 -1% |
| 2009 | $8,894 +1.7% | $131,315 |
| 2008 | $8,749 | $131,315 |
| 2007 | -- | $131,315 +5.2% |
| 2006 | $8,332 +7.9% | $124,774 +6.2% |
| 2005 | $7,722 +86.1% | $117,457 +93.9% |
| 2004 | $4,149 | $60,586 |
Find assessor info on the county website
Neighborhood: 60585
Nearby homes
- $665,1004 bd3 ba3.2k sqft25721 W Sunnymere Dr, Plainfield, IL 60585Off Market
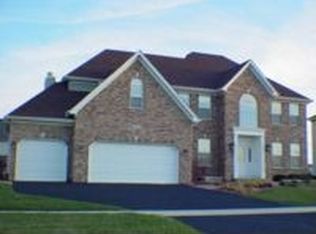
- $3-- bd-- ba-- sqftW Sunnymere Dr, Plainfield, IL 60585Off Market
- $600,0004 bd3 ba3.3k sqft25713 W Sunnymere Dr, Plainfield, IL 60585Sold

- $708,500-- bd3 ba3.4k sqft25718 W Blakely Ct, Plainfield, IL 60585Off Market
- $584,6004 bd3 ba2.6k sqft25725 W Sunnymere Dr, Plainfield, IL 60585Off Market
- $625,0004 bd3 ba2.6k sqft25709 W Sunnymere Dr, Plainfield, IL 60585Sold
- $625,3004 bd3 ba2.7k sqft25710 W Blakely Ct, Plainfield, IL 60585Off Market
- $648,6006 bd4 ba3.3k sqft25726 Blakely Ct, Plainfield, IL 60585Off Market
Nearby schools
GreatSchools rating
- 9/10Walkers Grove Elementary SchoolGrades: K-5Distance: 1.1 mi
- 7/10Richard Ira Jones Middle SchoolGrades: 6-8Distance: 2.6 mi
- 9/10Plainfield North High SchoolGrades: 9-12Distance: 2.1 mi
Schools provided by the listing agent
- Elementary: Walkers Grove Elementary School
- Middle: Ira Jones Middle School
- High: Plainfield North High School
- District: 202
Source: MRED as distributed by MLS GRID. This data may not be complete. We recommend contacting the local school district to confirm school assignments for this home.
Get a cash offer in 3 minutes
Find out how much your home could sell for in as little as 3 minutes with a no-obligation cash offer.
Estimated market value
$666,100
Get a cash offer in 3 minutes
Find out how much your home could sell for in as little as 3 minutes with a no-obligation cash offer.
Estimated market value
$666,100
- Illinois
- Will County
- Plainfield
- 60585
- 25717 W Sunnymere Dr
Nearby cities
Nearby neighborhoods
Nearby zip codes
Other Plainfield Topics
