Skip main navigation
Off market
  • $399,500

    25718 19th St W, Zimmerman, MN 55398

    4beds
    2,052sqft
    SingleFamily
    Built in 2004
    0.29 Acres Lot
    $399,500 Zestimate®
    $195/sqft
    $2,907 Estimated rent

    Home value

    $399,500

    $380,000 - $419,000

    $2,907/mo

    Zestimate® history
    Loading
    Loading...

    Owner options

    List your home for rent

    $2,907/mo

    Rent Zestimate®

    Find your next renter with Zillow Rental Manager. Plus, with online applications, you can quickly screen prospective tenants – for free.

    Learn more

    $2,907/mo

    Rent Zestimate®

    Refinance and save

    $2,456/mo

    Est. payment

    Refinancing to a lower rate could help reduce your monthly payments and save thousands over the life of the loan.

    See today's rates

    $2,456/mo

    Est. payment

    Explore your selling options

    Work with a Zillow partner agent

    Leverage their expertise and Zillow's premium Showcase listings to get your home seen by more buyers.

    Get started

    List with your own agent

    Get your home in front of millions of buyers by listing it on Zillow.

    Learn how to do it

    Sell it yourself

    Take full control of how buyers see your home on Zillow by listing For Sale by Owner (FSBO).

    List your home

    What's special

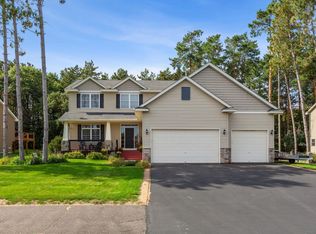
    Located two blocks from Westwood Elementary School this contemporary smart home with open layout features a NEST WiFi door lock and thermostat and Rachio WiFi irrigation system. Built on a wooded lot with large perennial garden and patio block walking paths, transitioning into forest surrounded by decorative fencing. A gardeners dream with stationary tumbled block potting bench, composting area and edged-in vegetable garden with mature asparagus patch. The central focus of the back yard is a 20 x 30 foot tumbled block patio for relaxing, eating and entertaining. A separate flagstone fire-pit for roasting marshmallows and hanging with the family is located off of the patio. Masked by vines on the edge of the perennial garden is a netted trampoline complete with stairs for the kids and playful adults. The property is lined on both sides with a variegated Ninebark privacy hedge and the backyard is hedged with 11 blueberry bushes. The front yard has a tumbled block perennial flower garden with 3 small potted pillars. The decorative fence has entrance gates on both sides of the house for backyard access and a 3 car garage and full 3 car driveway. As you enter the front door you'll enter the gathering space with a Ledgestone fireplace and arched soffit into the dining area and kitchen, flanked by 2 white pillars. The dining area is flooded with southern sun year round with a small pocket doored office space off the dining area and small pantry with floor to ceiling shelving. All appliances are stainless steel, featuring new 28 cubic foot Samsung door-in-door refrigerator and new whisper-quiet Bosch dishwasher. All cabinets are solid maple with brushed nickel hardware. An exit to the backyard will greet you just off the kitchen and breakfast nook. Continuing around the corner from the kitchen you'll find the laundry room with extra large capacity Kenmore W/D with pedestals, stainless steel wash tub and a storage pantry with floor to ceiling shelving. Down a small hallway from the dining area you'll find a half bath, door to the heated/insulated 3 stall garage and stairs to the framed-in basement, ready to customize for your family's personal needs. All 4 bedrooms are located on one level with a bathroom for children or guests and the master bedroom with master bath. The master bedroom features 3 square architectural windows and 2 side-by-side double-hung windows, ceiling soffit inlay and ceiling fan to increase A/C efficiency in the summer or heating in the winter. The master bath features both tub and shower components with another side-by-side double-hung window. The upstairs hallway and entire first floor are clad with new 100 year eco-friendly sustainable dark chocolate bamboo flooring and luxury soundproof underlayment. Stairways and bedrooms are all carpeted.

    This property is off market, which means it's not currently listed for sale or rent on Zillow. This may be different from what's available on other websites or public sources.

    Facts & features

    Interior

    Bedrooms & bathrooms
    • Bedrooms: 4
    • Bathrooms: 2.5
    • Full bathrooms: 2
    • 1/2 bathrooms: 1
    Heating
    • Other, Electric, Gas
    Cooling
    • Central
    Appliances
    • Included: Dishwasher, Dryer, Freezer, Garbage disposal, Microwave, Range / Oven, Refrigerator, Washer
    Features
    • Flooring: Carpet, Hardwood
    • Basement: Unfinished
    • Has fireplace: Yes
    Interior area
    • Total interior livable area: 2,052 sqft

    Property

    Parking
    • Total spaces: 3
    • Parking features: Garage - Attached, Off-street, On-street
    Features
    • Exterior features: Stone, Vinyl
    • Has spa: Yes
    • Has view: Yes
    • View description: Territorial
    Lot
    • Size: 0.29 Acres
    Details
    • Parcel number: 95004500510
    • Zoning: Residential-Single Family

    Construction

    Type & style
    • Home type: SingleFamily
    Materials
    • wood frame
    • Foundation: Other
    • Roof: Asphalt
    Condition
    • Year built: 2004

    Utilities & green energy

    • Sewer: City Sewer/Connected

    Community & neighborhood

    Location
    • Region: Zimmerman

    Other

    Other facts
    • PRESENTUSE: Yearly
    • STATUS: Pending
    • ZONING: Residential-Single Family
    • FRONTAGEFEET: Paved Streets, City
    • BASEMENT: Full, Unfinished
    • CONSTRUCTIONSTATUS: Previously Owned
    • GARAGEDESCRIPTION: Attached Garage, Garage Door Opener, Driveway - Asphalt, Heated Garage, Driveway - Concrete, Insulated Garage, Storage, Electric
    • HEATINGDESCRIPTION: Forced Air
    • APPLIANCES: Range, Refrigerator, Washer, Dryer, Microwave, Disposal, Water Softener - Owned, Air-To-Air Exchanger
    • FIREPLACELOC: Living Room, Gas Burning, Brick
    • BATHDESC: Main Floor 1/2 Bath, Private Master, Upper Level Full Bath, Full Master, Separate Tub & Shower, Jetted Tub
    • ROOMFLOOR1: Main
    • ROOF: Asphalt Shingles
    • SPECIALSEARCH: Main Floor Laundry, 3 BR on One Level, 4 BR on One Level
    • EXTERIOR: Vinyl, Brick/Stone, Shakes
    • FUEL: Natural Gas
    • SEWER: City Sewer/Connected
    • WATER: City Water/Connected
    • AMENITIESUNIT: Patio, Kitchen Window, Ceiling Fan(s), Hardwood Floors, Washer/Dryer Hookup, Natural Woodwork, Walk-In Closet, In-Ground Sprinkler, Security System, Master Bedroom Walk-In Closet, Kitchen Center Island, Paneled Doors
    • DININGROOMDESCRIPTION: Informal Dining Room, Breakfast Area, Eat In Kitchen
    • FENCE: Full
    • TAXYEAR: 2019.00
    • DAYSONMARKET: 23
    • DAYSONMARKETCUMULATIVE: 107
    • OFFMARKETDATE: 2020-02-21T15:17:21

    Price history

    DateEventPrice
    3/23/2020Sold$300,000$146/sqft
    Source: NorthstarMLS as distributed by MLS GRID #5470553 Report a problem
    2/21/2020Pending sale$300,000+1.7%$146/sqft
    Source: JP Willman Realty Twin Cities #5470553 Report a problem
    1/29/2020Listed for sale$294,9000%$144/sqft
    Source: JP Willman Realty Twin Cities #5470553 Report a problem
    12/22/2019Listing removed$295,000$144/sqft
    Source: Generations Real Estate #5326976 Report a problem
    10/30/2019Price change$295,000-1.7%$144/sqft
    Source: Generations Real Estate #5326976 Report a problem
    10/12/2019Price change$299,999-1.6%$146/sqft
    Source: Generations Real Estate #5298780 Report a problem
    9/28/2019Price change$305,000-3.2%$149/sqft
    Source: Owner Report a problem
    9/21/2019Listed for sale$314,999+20.5%$154/sqft
    Source: Owner Report a problem
    9/28/2005Sold$261,500+2.7%$127/sqft
    Source: Public Record Report a problem
    8/25/2003Sold$254,634+480%$124/sqft
    Source: Public Record Report a problem
    4/23/2003Sold$43,900$21/sqft
    Source: Public Record Report a problem

    Public tax history

    YearProperty taxesTax assessment
    2025$4,872 +1.7%$378,768 +0.9%
    2024$4,792 +11.5%$375,389 -3.6%
    2023$4,298 +2.7%$389,277 +18.4%
    2022$4,184 +5.7%$328,782 +26.4%
    2021$3,960 +2.8%$260,112 +4.3%
    2020$3,852 -2.7%$249,321 -5.2%
    2019$3,960 +2.8%$262,900 +4.4%
    2018$3,852 +11.4%$251,700 +4.6%
    2017$3,458 +0.3%$240,600 +7.7%
    2016$3,448 +1.7%$223,300 +7%
    2015$3,390 $208,700 +18.8%
    2014$3,390 +30.6%$175,600 +18.6%
    2013$2,596 +1.4%$148,100 +3.6%
    2012$2,561 -1.2%$142,900 -9%
    2011$2,593 +2.2%$157,000 -16.8%
    2010$2,538 -12.9%$188,600 -16.7%
    2009$2,914 -9.3%$226,300 -11.8%
    2008$3,213 +2.6%$256,600
    2007$3,133 -10.4%$256,600 +3.2%
    2006$3,499 +3.7%$248,600 +4.5%
    2005$3,372 +1129%$237,900 +1145.5%
    2004$274 +69.4%$19,100 +124.7%
    2003$162 $8,500

    Find assessor info on the county website

    Neighborhood: 55398

    Nearby schools

    GreatSchools rating
    Get a cash offer in 3 minutes
    Find out how much your home could sell for in as little as 3 minutes with a no-obligation cash offer.
    Estimated market value
    $399,500
    Get a cash offer in 3 minutes
    Find out how much your home could sell for in as little as 3 minutes with a no-obligation cash offer.
    Estimated market value
    $399,500