Skip main navigation
Closed
  • $575,800

    25718 Galway Avenue Lot #77, Plainfield, IL 60585

    4beds
    2,764sqft
    Single Family Residence
    Built in 2019
    0.25 Acres Lot
    $575,800 Zestimate®
    $208/sqft
    $5,033 Estimated rent

    Home value

    $575,800

    $547,000 - $605,000

    $5,033/mo

    Zestimate® history
    Loading
    Loading...

    Owner options

    List your home for rent

    $5,033/mo

    Rent Zestimate®

    Find your next renter with Zillow Rental Manager. Plus, with online applications, you can quickly screen prospective tenants – for free.

    Learn more

    $5,033/mo

    Rent Zestimate®

    Refinance and save

    $4,379/mo

    Est. payment

    Refinancing to a lower rate could help reduce your monthly payments and save thousands over the life of the loan.

    See today's rates

    $4,379/mo

    Est. payment

    Explore your selling options

    Work with a Zillow partner agent

    Leverage their expertise and Zillow's premium Showcase listings to get your home seen by more buyers.

    Get started

    List with your own agent

    Get your home in front of millions of buyers by listing it on Zillow.

    Learn how to do it

    Sell it yourself

    Take full control of how buyers see your home on Zillow by listing For Sale by Owner (FSBO).

    List your home

    What's special

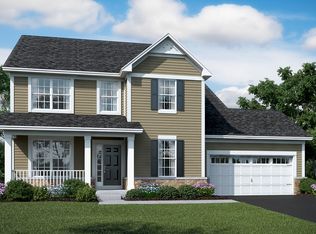
    New Construction in Plainfield, District 208! The Everette Home plan includes over 2,764 square feet, 9' Ceilings on the main floor, 4 bedrooms, 2.5 baths, 3 Car Tandem Garage, and Full Basement with plumbing roughed in for future full bathroom. Open concept floor plan has upgraded flooring throughout, a beautifully appointed gourmet kitchen with 42" alpine white cabinets, whisper white granite, stainless steel appliances with double oven and cooktop, and large island with seating. Oversized master suite with a luxury master bathroom. Separate tiled shower and soaker tub, dual vanities each with own sink, large walk-in closet, and luxurious wood-look tile floors. Three additional bedrooms, each generously sized, and a hall bath with dual sinks. Main floor features a formal dining room, private study with French doors, and a mudroom leading to the laundry room and garage access. Recessed Can Lighting in Kitchen and Family Room, Stained Rails and White Spindles upstairs, and extra windows added to bring extra light into this beautiful home! Private home site at the rear of the neighborhood, backing to farm land. Exterior of home has brick accents, a large front porch, and full sod and landscaping package. 15 Year Transferable Structural Warranty and "Whole Home" Certified. Ready In February! *Photos are renderings of exterior and floor plan* Call today for a personal tour of the community! One of the last few homes in King's Bridge!

    This property is not currently displayed as for sale or rent on Zillow. This may be different from what's on other websites or public sources.

    Zillow last checked:

    Listing updated:

    Listed by:

    Linda Little, CNC,CSC,E-PRO,RSPS,SFR,SRES 630-334-0575,

    Little Realty,

    Cheryl Bonk 630-405-4982,

    Little Realty

    Bought with:

    Alice Chin

    Keller Williams Infinity

    Source: MRED as distributed by MLS GRID,MLS#: 10570577MLS Logo

    Facts & features

    Interior

    Bedrooms & bathrooms
    • Bedrooms: 4
    • Bathrooms: 3
    • Full bathrooms: 2
    • 1/2 bathrooms: 1
    Rooms
    • Room types: Study
    Primary bedroom
    • Features: Flooring (Carpet), Bathroom (Full)
    • Level: Second
    • Area: 266 Square Feet
    • Dimensions: 19X14
    Bedroom 2
    • Features: Flooring (Carpet)
    • Level: Second
    • Area: 132 Square Feet
    • Dimensions: 12X11
    Bedroom 3
    • Features: Flooring (Carpet)
    • Level: Second
    • Area: 132 Square Feet
    • Dimensions: 12X11
    Bedroom 4
    • Features: Flooring (Carpet)
    • Level: Second
    • Area: 110 Square Feet
    • Dimensions: 11X10
    Dining room
    • Features: Flooring (Wood Laminate)
    • Level: Main
    • Area: 154 Square Feet
    • Dimensions: 14X11
    Family room
    • Features: Flooring (Wood Laminate)
    • Level: Main
    • Area: 323 Square Feet
    • Dimensions: 19X17
    Kitchen
    • Features: Kitchen (Eating Area-Table Space, Island, Pantry-Walk-in), Flooring (Wood Laminate)
    • Level: Main
    • Area: 140 Square Feet
    • Dimensions: 14X10
    Laundry
    • Features: Flooring (Ceramic Tile)
    • Level: Second
    • Area: 77 Square Feet
    • Dimensions: 11X07
    Study
    • Features: Flooring (Wood Laminate)
    • Level: Main
    • Area: 143 Square Feet
    • Dimensions: 13X11
    Heating
    • Natural Gas, Forced Air
    Cooling
    • Central Air
    Appliances
    • Included: Double Oven, Microwave, Dishwasher, Disposal, Stainless Steel Appliance(s), Cooktop
    • Laundry: Main Level
    Features
    • Flooring: Laminate
    • Basement: Unfinished,Bath/Stubbed,Full
    • Attic: Unfinished
    Interior area
    • Total structure area: 0
    • Total interior livable area: 2,764 sqft

    Property

    Parking
    • Total spaces: 3
    • Parking features: Asphalt, Tandem, Garage, On Site, Garage Owned, Attached
    • Attached garage spaces: 3
    Accessibility
    • Accessibility features: No Disability Access
    Features
    • Stories: 2
    • Patio & porch: Porch
    Lot
    • Size: 0.25 Acres
    • Dimensions: 138X80
    • Features: Landscaped
    Details
    • Parcel number: 0701304010020000
    • Special conditions: None
    • Other equipment: Sump Pump

    Construction

    Type & style
    • Home type: SingleFamily
    • Architectural style: Traditional
    • Property subtype: Single Family Residence
    Materials
    • Vinyl Siding, Brick
    • Foundation: Concrete Perimeter
    • Roof: Asphalt
    Condition
    • New Construction
    • New construction: Yes
    • Year built: 2019
    Details
    • Builder model: EVERETTE - B2

    Utilities & green energy

    • Electric: Circuit Breakers
    • Sewer: Public Sewer
    • Water: Public
    Green energy
    • Green verification: Other

    Community & HOA

    Community
    • Features: Sidewalks, Street Lights, Street Paved
    • Security: Carbon Monoxide Detector(s)
    • Subdivision: Kings Bridge
    HOA
    • Has HOA: Yes
    • Services included: Other
    • HOA fee: $200 annually
    Location
    • Region: Plainfield

    Financial & listing details

    • Price per square foot: $208/sqft
    • Date on market: 11/13/2021
    • Listing terms: Conventional
    • Ownership: Fee Simple w/ HO Assn.

    Price history

    DateEventPrice
    1/9/2020Sold$384,990$139/sqft
    Source: MRED as distributed by MLS GRID #10570577 Report a problem

    Public tax history

    Tax history is unavailable.

    Neighborhood: 60585

    Nearby schools

    GreatSchools rating
    Schools provided by the listing agent
    • Elementary: Grande Park Elementary School
    • Middle: Murphy Junior High School
    • High: Oswego East High School
    • District: 308

    Source: MRED as distributed by MLS GRID. This data may not be complete. We recommend contacting the local school district to confirm school assignments for this home.

    Get a cash offer in 3 minutes
    Find out how much your home could sell for in as little as 3 minutes with a no-obligation cash offer.
    Estimated market value
    $575,800
    Get a cash offer in 3 minutes
    Find out how much your home could sell for in as little as 3 minutes with a no-obligation cash offer.
    Estimated market value
    $575,800