Skip main navigation
Off market
  • Price Unknown

    2572 California St APT 3, San Francisco, CA 94115

    1beds
    900sqft
    Apartment
    Built in ----
    -- sqft lot
    $-- Zestimate®
    $--/sqft
    $5,235 Estimated rent

    Home value

    Not available

    Estimated sales range

    Not available

    $5,235/mo

    Zestimate® history
    Loading
    Loading...

    Owner options

    List your home for rent

    $5,235/mo

    Rent Zestimate®

    Find your next renter with Zillow Rental Manager. Plus, with online applications, you can quickly screen prospective tenants – for free.

    Learn more

    $5,235/mo

    Rent Zestimate®

    Refinance and save

    Refinancing to a lower rate could help reduce your monthly payments and save thousands over the life of the loan.

    See today's rates

    Explore your selling options

    Work with a Zillow partner agent

    Leverage their expertise and Zillow's premium Showcase listings to get your home seen by more buyers.

    Get started

    List with your own agent

    Get your home in front of millions of buyers by listing it on Zillow.

    Learn how to do it

    Sell it yourself

    Take full control of how buyers see your home on Zillow by listing For Sale by Owner (FSBO).

    List your home

    What's special

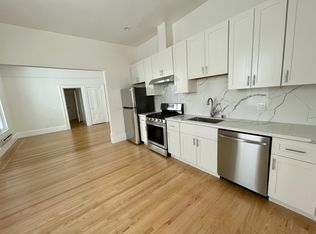
    Cooks kitchen with islandPatio areaWalk in closetLots of cabinet spaceRecessed lightingTons of storageHardwood floors

    Message me for youtube walkthrough Centrally located 1 bed/1 bath with walk in closet, formal living room, cooks kitchen with island, hardwood floors, recessed lighting, video doorbell for packages, patio, w/d on site. The unit is located on California Street (cross Pierce/Steiner) just a block from the bustling Fillmore Street business district in Pacific Heights (one of the safest easier in SF). It is 1 block from a Mollie Stones Super Market and less than 1/2 block from the 1 California bus Line. Physically on the 3rd floor from the ground there is very little noise from California street to be heard. The bedroom and kitchen both face south for excellent sunlight, the living room gets more light in the evening. Unit has been tastefully updated, recessed lighting, refinished hardwood floors. The bedroom is large and has a walk in closet (pictures show a unit, but it has been removed and replaced with a modular Rubber Made expandable closet system which can be customized). There are wall heaters in the bedroom, bathroom, and living room. There is a large closet in the living room that can be used for coats, and longer items. It also can be converted into a work station that you can close up when you are done with work. The living room already has a Mount for a flatscreen TV, there is room for a large couch or sectional. Additionally there is a hallway closet and tons of storage in the bathroom which is updated with a tub. The chefs kitchen has been updated and has lots of cabinet space, and an island perfect for making meals or working. It has counter room for stools and is a great way to cook and entertain. There is shared laundry services on site, and a patio area where you can entertain or have a bbq. There is a garage which is currently occupied but a spot may open up. Cats are ok. The property is subject to rent control and family owned (and managed) . Owner pays for garbage, recycling, compost, sewer and water. Tenant pays electricity/gas optional(cable/phone/ fiber optic or cable internet) Application through Sfaa 50 dollar application fee. Laundry on site coin operated Parking space may become available and is extra 350 monthly. No smokers. Cats ok.

    This property is off market, which means it's not currently listed for sale or rent on Zillow. This may be different from what's available on other websites or public sources.

    Zillow last checked:

    Listing updated:

    Source: Zillow Rentals

    Facts & features

    Interior

    Bedrooms & bathrooms
    • Bedrooms: 1
    • Bathrooms: 1
    • Full bathrooms: 1
    Heating
    • Wall Furnace
    Appliances
    • Included: Dishwasher, Freezer, Microwave, Refrigerator
    • Laundry: Shared
    Features
    • Walk In Closet
    • Flooring: Hardwood, Tile
    Interior area
    • Total interior livable area: 900 sqft

    Property

    Parking
    • Details: Contact manager
    Features
    • Exterior features: Cable not included in rent, Electricity not included in rent, Garbage included in rent, Gas not included in rent, Heating system: Wall, Internet not included in rent, Sewage included in rent, Telephone not included in rent, Walk In Closet, Water included in rent

    Construction

    Type & style
    • Home type: Apartment
    • Property subtype: Apartment

    Utilities & green energy

    • Utilities for property: Garbage, Sewage, Water

    Community & HOA

    Community
    • Deposit fee: $3,800
    Location
    • Region: San Francisco

    Financial & listing details

    • Date on market: 2/8/2025
    • Date available: 02/15/2025
    • Lease term: 1 Year

    Price history

    Price history is unavailable.

    Public tax history

    Tax history is unavailable.

    Neighborhood: Pacific Heights

    Nearby schools

    GreatSchools rating