Beautiful Charleston-Style Home in East Cobb, Nestled in the Highly Desirable Cooks Valley Community, Offering 5 Bedrooms and 3 Full Baths. From the Moment You Arrive, the Home Welcomes You With Timeless Southern Charm. New Steps Lead You Up to a Classic Front Porch-an Inviting Spot Where Mornings Begin With Coffee and Quiet Moments, and Evenings Wind Down in Peaceful Comfort. As You Step Inside, the Home Opens Up in a Way That Immediately Feels Both Elegant and Inviting. Sunlight Pours Through Large Windows, Filling the Space With Warmth. To Your Side, a Banquet-Sized Dining Room Stands Ready for Holiday Gatherings and Celebrations. Just Ahead, the Family Room Rises Dramatically With a Double-Story Ceiling, Creating a Bright, Open Atmosphere That Flows Effortlessly Into the Rest of the Home. Your Eyes Are Naturally Drawn to the Heart of It All-the Stunning Chef's Kitchen. A Massive Island With Beautiful Lighting Becomes the Centerpiece, Perfect for Gathering With Family and Friends. The Space Is Thoughtfully Updated With a Gas Cooktop, Custom Vent Hood, and an Abundance of Cabinetry. A Charming Wine Area With Its Own Fridge Adds a Touch of Luxury. Just Beyond, the Cozy Keeping Room Invites You to Relax by the Stacked-Stone Fireplace, With a Perfect Spot for Your TV and a Door That Leads Out to the Expansive Deck. Upstairs, the Home Continues to Unfold. The Owner's Suite Feels Like a Peaceful Retreat, Featuring a Tray Ceiling, Generous Closet Space, and Serene Views of the Private Backyard. The Spa-Like Bath Offers a Place to Truly Unwind, With a Jacuzzi Tub, a Beautifully Updated Glass Shower, and Striking Tile That Adds Warmth and Texture. Two Additional Spacious Bedrooms and a Full Bath Complete the Second Level. But There's More to Discover. From Here, a Third Level Reveals Itself-a Flexible Space Filled With Light, Perfect as an Additional Bedroom, Game Room, or Creative Retreat. Just a Few Steps Down From the Main Level, the Terrace Level Feels Like Its Own Private Haven. Designed as an Ideal In-Law Suite, It Offers a Spacious Recreational or Family Room With Built-In Bookcases and Abundant Windows, a Full Bathroom, a Bedroom, and an Additional Office or Flex Room. With Its Own Entrance to the Backyard, It Provides Both Comfort and Privacy. Step Outside, and the Story Continues. The Backyard Stretches Wide and Open Like Your Own Private Park-Perfect for Games, Gatherings, or Simply Enjoying the Outdoors. A Large Deck Overlooks the Professionally Landscaped Yard With Fresh Grass, While a Fire Pit Area Sets the Scene for Cozy Evenings Under the Stars. The Fenced Yard Even Includes Space to Park an RV or Boat, Offering Rare Convenience. With New Hardwood Floors, Fresh Paint, Updated Lighting, and a New Roof, Every Detail Has Been Thoughtfully Refreshed. Located in the Heart of Cooks Valley Community Close to Parks, Shopping, and Dining-This Home Isn't Just a Place to Live, but a Place Where Everyday Life Feels a Little More Special. Zoned for Highly Rated Schools: Davis Elementary, Mabry Middle, and Lassiter High School.
Closed
$782,000
2572 Chestea Dr NE, Marietta, GA 30066
5beds
--sqft
Single Family Residence
Built in 1991
0.34 Acres Lot
$784,200 Zestimate®
$--/sqft
$3,443 Estimated rent
Home value
$784,200
$729,000 - $847,000
$3,443/mo
Zestimate® history
Owner options
List your home for rent
$3,443/mo
Rent Zestimate®
Find your next renter with Zillow Rental Manager. Plus, with online applications, you can quickly screen prospective tenants – for free.
$3,443/mo
Rent Zestimate®
Refinance and save
$4,890/mo
Est. payment
Refinancing to a lower rate could help reduce your monthly payments and save thousands over the life of the loan.
$4,890/mo
Est. payment
Explore your selling options
Work with a Zillow partner agent
Leverage their expertise and Zillow's premium Showcase listings to get your home seen by more buyers.
Get startedList with your own agent
Get your home in front of millions of buyers by listing it on Zillow.
Learn how to do itSell it yourself
Take full control of how buyers see your home on Zillow by listing For Sale by Owner (FSBO).
List your homeWhat's special
Zillow last checked:
Listing updated:
Listed by:
Shelly Verner 770-354-8921,
Keller Williams Realty Atlanta North
Bought with:
Heather Cummings, 351314
Ansley RE | Christie's Int'l RE
Source: GAMLS,MLS#: 10732939
Facts & features
Interior
Bedrooms & bathrooms
- Bedrooms: 5
- Bathrooms: 3
- Full bathrooms: 3
Rooms
- Room types: Bonus Room, Family Room, Foyer, Game Room, Keeping Room, Laundry
Dining room
- Features: Seats 12+
Kitchen
- Features: Kitchen Island, Pantry
Heating
- Forced Air, Natural Gas
Cooling
- Ceiling Fan(s), Central Air
Appliances
- Included: Dishwasher, Disposal, Microwave, Refrigerator
- Laundry: Other
Features
- Bookcases, Tray Ceiling(s), Walk-In Closet(s)
- Flooring: Carpet, Hardwood
- Basement: Exterior Entry,Finished,Interior Entry
- Number of fireplaces: 2
- Fireplace features: Family Room, Gas Log
- Common walls with other units/homes: No Common Walls
Interior area
- Total structure area: 0
- Finished area above ground: 0
- Finished area below ground: 0
Property
Parking
- Total spaces: 2
- Parking features: Attached, Garage, Side/Rear Entrance
- Has attached garage: Yes
Features
- Levels: Two
- Stories: 2
- Patio & porch: Deck, Patio
- Exterior features: Garden
- Body of water: None
Lot
- Size: 0.34 Acres
- Features: Level, Private
Details
- Additional structures: Outbuilding
- Parcel number: 16005000710
Construction
Type & style
- Home type: SingleFamily
- Architectural style: European,Traditional
- Property subtype: Single Family Residence
Materials
- Concrete, Stucco
- Roof: Composition
Condition
- Resale
- New construction: No
- Year built: 1991
Utilities & green energy
- Sewer: Public Sewer
- Water: Public
- Utilities for property: Electricity Available, High Speed Internet, Underground Utilities, Water Available
Community & HOA
Community
- Features: Playground, Street Lights, Walk To Schools, Near Shopping
- Security: Carbon Monoxide Detector(s)
- Subdivision: Cooks Valley
HOA
- Has HOA: Yes
- Services included: Maintenance Grounds
- HOA fee: $200 annually
Location
- Region: Marietta
Financial & listing details
- Tax assessed value: $566,110
- Annual tax amount: $5,406
- Date on market: 4/14/2026
- Cumulative days on market: 13 days
- Listing agreement: Exclusive Agency
- Electric utility on property: Yes
Price history
| Date | Event | Price |
|---|---|---|
| 5/18/2026 | Sold | $782,000+0.9% |
Source:  GAMLS #10732939 Report a problem GAMLS #10732939 Report a problem | ||
| 4/27/2026 | Pending sale | $775,000 |
Source: GAMLS #10732939 Report a problem | ||
| 4/15/2026 | Listed for sale | $775,000+146% |
Source:  FMLS GA #7748052 Report a problem FMLS GA #7748052 Report a problem | ||
| 8/6/2013 | Sold | $315,000+1.6% |
Source: Public Record Report a problem | ||
| 6/6/2013 | Pending sale | $310,000 |
Source: Harry Norman, Realtors #5150744 Report a problem | ||
| 5/24/2013 | Listed for sale | $310,000+80.2% |
Source: Harry Norman, Realtors #5150744 Report a problem | ||
| 12/31/1997 | Sold | $172,000 |
Source: Public Record Report a problem | ||
Public tax history
| Year | Property taxes | Tax assessment |
|---|---|---|
| 2024 | $5,331 +28.3% | $226,444 +14.8% |
| 2023 | $4,156 -2.5% | $197,284 +12.3% |
| 2022 | $4,262 +6.1% | $175,600 +6.9% |
| 2021 | $4,015 +8.9% | $164,328 +10% |
| 2020 | $3,688 +1.3% | $149,408 +1.4% |
| 2019 | $3,642 | $147,276 |
| 2018 | $3,642 | $147,276 |
| 2017 | $3,642 +33.3% | $147,276 +33.2% |
| 2016 | $2,732 -2.2% | $110,600 |
| 2015 | $2,792 -0.7% | $110,600 |
| 2014 | $2,812 +37% | $110,600 +35.4% |
| 2013 | $2,053 -0.7% | $81,712 |
| 2012 | $2,068 -0.2% | $81,712 |
| 2011 | $2,072 +5% | $81,712 |
| 2010 | $1,973 | $81,712 |
| 2009 | $1,973 +8.1% | $81,712 |
| 2006 | $1,825 -0.4% | $81,712 |
| 2005 | $1,833 +5.8% | $81,712 +5.6% |
| 2004 | $1,732 | $77,352 |
| 2003 | $1,732 -0.1% | $77,352 |
| 2002 | $1,734 +14% | $77,352 +20.2% |
| 2001 | $1,520 -1% | $64,340 |
| 2000 | $1,536 | $64,340 |
Find assessor info on the county website
Neighborhood: 30066
Nearby homes
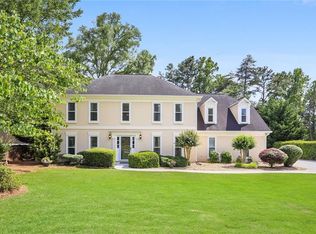
- $665,3005 bd3 ba2.9k sqft2570 Chestea Dr NE, Marietta, GA 30066Off Market
- $580,9004 bd2 ba2.4k sqft2574 Chestea Dr NE, Marietta, GA 30066Off Market
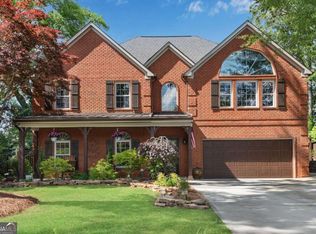
- $730,0004 bd3 ba2.9k sqft2555 Farrington Ct NE, Marietta, GA 30066Sold
- $432,9004 bd3 ba1.7k sqft2557 Farrington Ct NE, Marietta, GA 30066Off Market
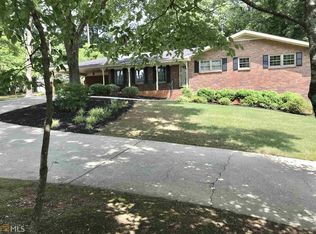
- $560,0004 bd4 ba3.1k sqft2573 Chestea Dr NE, Marietta, GA 30066Sold
- $651,2004 bd3 ba3.3k sqft2568 Chestea Dr NE, Marietta, GA 30066Off Market
- $527,8003 bd2 ba2.1k sqft2571 Chestea Dr NE, Marietta, GA 30066Off Market
- $602,2004 bd3 ba2.9k sqft2575 Chestea Dr NE, Marietta, GA 30066Off Market
Nearby schools
GreatSchools rating
- 6/10Davis Elementary SchoolGrades: PK-5Distance: 0.3 mi
- 8/10Mabry Middle SchoolGrades: 6-8Distance: 0.8 mi
- 10/10Lassiter High SchoolGrades: 9-12Distance: 1.9 mi
Schools provided by the listing agent
- Elementary: Davis
- Middle: Mabry
- High: Lassiter
Source: GAMLS. This data may not be complete. We recommend contacting the local school district to confirm school assignments for this home.
Get a cash offer in 3 minutes
Find out how much your home could sell for in as little as 3 minutes with a no-obligation cash offer.
Estimated market value
$784,200
Get a cash offer in 3 minutes
Find out how much your home could sell for in as little as 3 minutes with a no-obligation cash offer.
Estimated market value
$784,200
- Georgia
- Cobb County
- Marietta
- 30066
- 2572 Chestea Dr NE
Nearby cities
Nearby neighborhoods
Nearby zip codes
Other Marietta Topics
